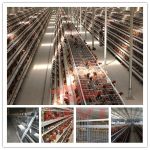
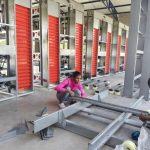
NIGERIA COMMERCIAL LAYER FARM STANDARD SOLUTIONS
Standard Layer Farm Designs for 10,000, 20,000 and 50,000 Birds in Nigeria
A mature layer project is not planned by cage quantity alone. The poultry house, cage rows, feeding, drinking, manure removal, egg collection, ventilation, lighting, water and power systems must be designed as one production unit. The three configurations below show the standard project direction LIVI uses for commercial farms at different capacities.
Standard Project Configuration at a Glance
| Farm Capacity | Standard Farm Structure | Standard Cage System | Installed Cage Capacity | Automation Direction |
|---|---|---|---|---|
| 10,000 Layers | 1 poultry house | A-Type 4-tier, 160 birds/set | 63 sets = 10,080 bird positions | Drinking + manure removal + feeding according to project budget |
| 20,000 Layers | 1 poultry house | H-Type 4-tier, 144 birds/set | 139 sets = 20,016 bird positions | Automatic feeding, drinking, manure removal and egg collection |
| 50,000 Layers | 2 houses × approx. 25,000 birds | H-Type 4-tier, 144 birds/set | 174 sets/house; 348 sets total = 50,112 bird positions | Full automatic system + environmental control |
Important: The layouts below are standard project modules. Final poultry house length, width, height, number of cage rows and service area should be fixed after checking the customer’s land size, local climate, columns, access roads and automation equipment.
Standard 10,000-Layer Project: One A-Type Poultry House
For a 10,000-layer commercial farm, the standard project starts with one A-Type poultry house. The commonly used 4-tier A-Type model holds 160 birds per set. A complete 10,000-layer module therefore uses about 63 sets, providing 10,080 bird positions.
House & Cage Structure
- Houses: 1
- Cage: A-Type, 4 tiers, 5 doors
- Cage mesh size: 1950 × 450 × 410 mm
- Capacity: 160 birds/set
- Quantity: 63 sets
- Installed capacity: 10,080 birds
- Typical structure: open-sided poultry house with clear service aisles
Equipment Configuration
- Nipple drinking system
- Water tank, filter and pressure regulator
- Feeding system according to labor and budget
- Scraper manure removal system
- Manual or assisted egg collection
- Lighting system
- Natural ventilation with fans where required
The key feature of this module is simplicity. One house can be managed as one complete production unit, and the equipment level can be increased later without changing the basic cage structure.
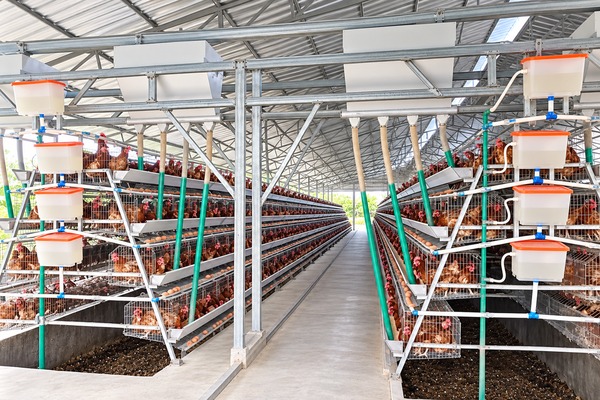
Standard 20,000-Layer Project: One H-Type Automatic Poultry House
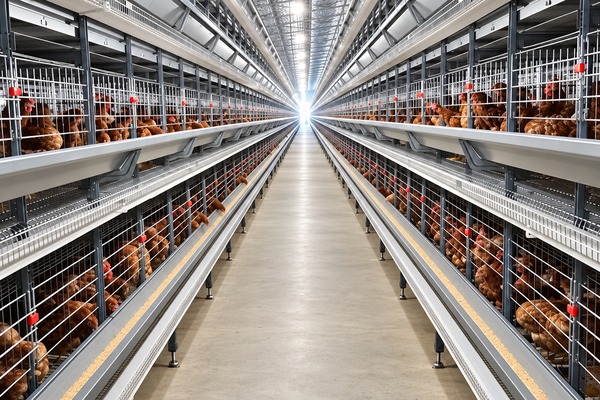
At 20,000 layers, the standard project direction changes to an H-Type system. The farm is planned as a higher-density commercial production unit, with the cage system and automatic equipment designed together from the beginning.
Standard H-Type model: 4 tiers, 2 doors, 9 birds per door, 144 birds per set, cage size 1200 × 625 × 480 mm. A 20,000-layer project requires about 139 sets, providing 20,016 bird positions.
Poultry House Situation
- Houses: 1
- Farm capacity: approx. 20,000 layers
- Cage system: H-Type 4-tier
- Cage quantity: 139 sets
- Installed capacity: 20,016 birds
- House type: enclosed or semi-enclosed commercial poultry house
- Layout: cage rows, service aisles and front equipment area fixed before construction
Automatic Equipment Package
- Automatic feeding system
- Automatic nipple drinking system
- Automatic manure belt removal system
- Automatic egg collection system
- Lighting system
- Ventilation fans and air management
- Electrical control system
- Backup power for key equipment
This 20,000-layer module is already a complete automatic production line. Feed, water, manure and eggs move through dedicated equipment rather than depending mainly on manual handling. The poultry house therefore needs to be designed around the cage rows and equipment route, not built first and fitted later.
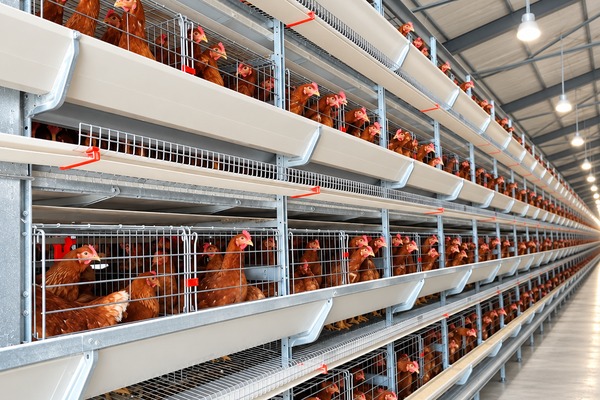
Standard 50,000-Layer Project: Two 25,000-Bird H-Type Poultry Houses
For a 50,000-layer farm, the mature standard project is divided into two poultry houses, with each house carrying about 25,000 layers. This keeps the production units manageable, reduces the operating risk of putting the entire flock into one building, and makes feeding, ventilation, egg collection and manure handling easier to organize by house.
Standard configuration per house: H-Type 4-tier cage, 144 birds/set, 1200 × 625 × 480 mm. Each 25,000-layer house uses about 174 sets, giving 25,056 bird positions. Two houses use 348 sets in total, with 50,112 installed bird positions.
| Project Item | House 1 | House 2 | Total Farm |
|---|---|---|---|
| Planned layers | Approx. 25,000 | Approx. 25,000 | 50,000 |
| Cage type | H-Type 4-tier | H-Type 4-tier | H-Type system |
| Birds per set | 144 | 144 | — |
| Cage sets | 174 | 174 | 348 |
| Installed positions | 25,056 | 25,056 | 50,112 |
| Feeding | Automatic | Automatic | Independent by house |
| Drinking | Automatic nipple | Automatic nipple | Independent by house |
| Manure removal | Manure belt system | Manure belt system | Independent discharge route |
| Egg collection | Automatic | Automatic | Centralized or separate egg room |
| Ventilation | Mechanical/environment controlled | Mechanical/environment controlled | Independent control per house |
What Each 25,000-Layer House Includes
- H-Type 4-tier layer cage system
- Automatic feeding machine
- Feed silo and conveying system
- Nipple drinking lines with pressure regulation
- Manure belts on every tier
- Cross manure conveyor at the house end
- Automatic egg belts and front egg collection machine
- Ventilation fans, air inlets and cooling equipment according to house design
- Lighting system
- Environment control cabinet
- Backup power for ventilation, water and automatic equipment
The two-house structure also makes farm management clearer. Each house can run as an independent production unit with its own flock, feeding route, manure discharge and environmental control. Egg handling, feed storage, office, generator, water storage and manure storage can then be arranged in the shared service area between or beside the two poultry houses.
How the Poultry Houses and Support Area Work Together
A complete commercial layer farm also needs shared support facilities. The cage houses are only the main production buildings. Feed delivery, water storage, egg handling, manure removal, electrical control and vehicle access should be planned at farm level.
| Farm Area | Function |
|---|---|
| Poultry house | Cages, feeding, drinking, manure removal, egg collection, lighting and ventilation |
| Feed area | Feed silo, delivery access and conveying equipment |
| Water area | Main tank, filtration, dosing and pressure control |
| Egg area | Collection, temporary storage, grading/packing if required |
| Manure area | House-end discharge, transfer route and outside storage/treatment |
| Power area | Main electrical cabinet and backup generator |
| Service road | Feed truck, egg transport, manure removal and maintenance access |
Build the Poultry House Around the Production System
For a new farm, the building dimensions should be fixed after the cage and automation layout is confirmed. Cage row length, front equipment position, maintenance aisle, manure outlet, egg collection direction, feed silo, water tank, fan wall, cooling equipment and access roads should all appear on the project drawing before construction starts.
Information Needed for the Final Layout
- Planned layer capacity
- Land length and width
- Whether poultry houses already exist
- Existing house Length × Width × Height, if applicable
- Project city and local climate
- Required automation level
- Available power and backup generator plan
- Future expansion plan
FROM FARM CAPACITY TO BUILDABLE LAYOUT
Get a Complete Poultry House and Equipment Layout
Send the planned capacity, land size, country, existing poultry house dimensions and automation requirements. LIVI can prepare the cage row arrangement, poultry house reference dimensions, feeding and drinking system, manure route, egg collection direction, ventilation plan and equipment configuration before construction and quotation.