

What Equipment Is Needed for a 20,000-Layer Farm in Tanzania?
A commercial 20,000-layer project should be planned as one complete production system: poultry house, cage rows, feeding, drinking, manure removal, egg collection, ventilation, lighting, water and power. The configuration below shows a mature standard project that can be adjusted to the buyer’s land and local conditions.
Quick Answer
Standard 20,000-layer solution: 1 poultry house + 140 sets of H-Type 4-tier layer cages. Each set holds 144 birds, giving 20,160 installed bird positions. The standard system includes automatic feeding, nipple drinking, manure-belt removal, automatic egg collection, ventilation, lighting and electrical control.
| Project Item | Standard Configuration |
|---|---|
| Planned capacity | 20,000 layers |
| Installed capacity | 20,160 bird positions |
| Poultry houses | 1 |
| Cage system | H-Type, 4 tiers, 2 doors |
| Cage size | 1200 × 625 × 480 mm |
| Birds per set | 144 |
| Cage quantity | 140 sets |
| Example row arrangement | 4 rows × 35 sets |
| Automation | Automatic feeding + drinking + manure removal + egg collection |
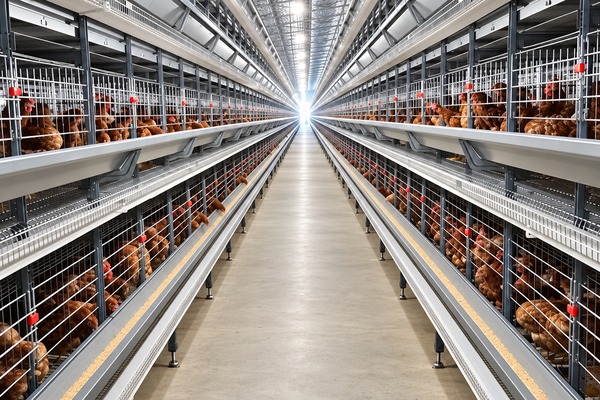 20,000 layer H-Type poultry farm equipment solution in Tanzania
How Many Cage Groups Are Needed?
The standard H-Type model used here holds 144 birds per set. A pure calculation gives 20,000 ÷ 144 = 138.9 sets. In a real poultry house, complete cage rows are more practical than an irregular final row, so the standard layout uses 140 complete sets.
Standard Capacity Calculation
140 sets × 144 birds = 20,160 bird positions
Example arrangement: 4 rows × 35 sets per row.
What Equipment Does a 20,000-Layer Farm Require?
Cage & Feeding
- 140 sets H-Type 4-tier cages
- Automatic feeding machine
- Main feed conveying line
- Feed silo or feed room
- Feed troughs for all tiers
Drinking & Water
- Automatic nipple drinking lines
- Pressure regulator
- Water filter
- Dosing unit if required
- Main tank + reserve storage
Manure & Eggs
- Manure belts on every tier
- Cross manure conveyor
- Egg belts along cage rows
- Front egg collection machine
- Egg handling area
Ventilation & Cooling
- Exhaust/circulation fans
- Air inlets
- Cooling pads where required
- Temperature/humidity monitoring
- Ventilation control
Lighting & Power
- LED poultry lighting
- Electrical distribution cabinet
- Equipment control boxes
- Backup generator connection
- Emergency water/ventilation plan
Support Area
- Feed unloading area
- Water storage area
- Egg room
- Manure discharge/storage
- Maintenance/spare-parts area
A-Type vs H-Type Cage for 20,000 Layers
Both systems can technically reach 20,000 birds, but for a new commercial project at this scale, LIVI’s standard direction is H-Type. It allows the feeding, manure removal and egg collection systems to work as one automatic production line.
| Item | A-Type | H-Type Standard Solution |
|---|---|---|
| Reference model | 4 tiers · 160 birds/set | 4 tiers · 144 birds/set |
| Cage quantity | 125 sets | 140 sets in standard row layout |
| House form | Usually wider/open-sided | Compact commercial house |
| Automation | Manual to semi-automatic | Designed for automatic operation |
| Manure | Scraper system commonly used | Manure belts on every tier |
| Egg collection | Manual / optional automatic | Automatic egg collection |
How Large Should the Poultry House Be?
With four rows × 35 sets, each cage row contains 35 × 1.2 m = 42 m of cage line. Extra length is needed for the front equipment, rear service area, manure discharge, egg collection and maintenance.
Reference Poultry House Envelope
About 48–52 m long × 12–14 m wide × 3.8–4.2 m high.
For the example layout below, a practical reference is about 50 m × 13 m × 4 m. Final dimensions must be adjusted to the actual land, columns, aisle width and ventilation system.

Manual, Semi-Automatic or Automatic Layer Farm Equipment?
| System | Typical Equipment | 20,000-Layer Farm |
|---|---|---|
| Manual | Manual feeding + egg collection | Not the standard commercial solution |
| Semi-Automatic | Nipple drinking + selected mechanical equipment | Possible for a tightly controlled budget |
| Automatic | Feeding + drinking + manure + eggs + ventilation control | Standard direction |
At 20,000 birds, automation does more than reduce labor. Feed delivery becomes more regular, manure does not accumulate under multiple cage tiers, and eggs move out of the house without being carried manually along every row.
What Should Buyers Check Before Ordering?
Farm & Building
- Land L × W
- Existing house or new build
- House L × W × H
- Columns and doors
- Expansion land
Utilities
- Water source/quality
- Water storage
- Available power
- Backup generator
- Road access
Operation
- Feed storage
- Egg packing area
- Manure route
- Labor availability
- Automation target
Tanzania-Specific Considerations
- Heat management: fan quantity, air movement and cooling should be designed for the local temperature and house type.
- Humid coastal areas: ventilation and corrosion protection become more important.
- Dry/dusty areas: motors, air inlets and electrical cabinets should be easy to inspect and clean.
- Power continuity: automatic feeding, water and ventilation need a backup-power plan.
- Water security: filtration and reserve storage should prevent interruptions in the nipple lines.
- Farm logistics: feed delivery, eggs and manure should follow clear routes around the poultry house.
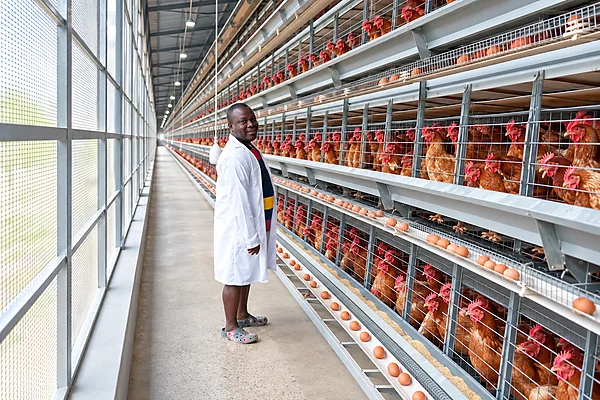
Example 20,000-Layer Farm Layout
| Layout Item | Example Standard Arrangement |
|---|---|
| Poultry houses | 1 |
| House reference size | About 50 m × 13 m × 4 m |
| H-Type cage rows | 4 |
| Sets per row | 35 |
| Total cage sets | 140 |
| Installed capacity | 20,160 layers |
| Front service area | Feeding drive + egg collection + control cabinet |
| Rear service area | Manure discharge + ventilation/service access |
| Outside support | Feed silo + water tank + generator + manure area + egg room |
How the Production Flow Works
Feed enters from the feed-storage side and is delivered automatically to the four cage rows. Water passes through filtration and pressure regulation before reaching the nipple lines. Eggs move forward on egg belts to the collection machine. Manure moves out on tier belts and a cross conveyor. This keeps feed, eggs and manure on clear routes instead of mixing daily work inside the house.
Estimated Equipment Configuration
| Equipment | Reference Configuration |
|---|---|
| H-Type layer cages | 140 sets · 4 tiers · 144 birds/set |
| Automatic feeding | 1 complete system for 4 cage rows |
| Nipple drinking | Complete lines + filtration + pressure control |
| Manure removal | Tier manure belts + cross conveyor |
| Egg collection | Egg belts + front collection machine |
| Feed storage | Silo / feed room sized to delivery frequency |
| Water storage | Main tank + reserve storage + filter |
| Ventilation | Fans / air-control equipment sized to house and climate |
| Cooling | Cooling pads where required |
| Lighting | LED poultry-house lighting |
| Electrical control | Main control cabinet + equipment controls |
| Backup power | Generator connection for water, feeding and ventilation |
FAQ
How many H-Type cage sets are needed for 20,000 layers?
Using the 144-bird H-Type model, the standard layout uses 140 sets, giving 20,160 bird positions.
Can 20,000 layers be kept in one poultry house?
Yes. This standard solution uses one commercial H-Type poultry house with four cage rows.
Is an automatic system necessary for 20,000 layers?
It is not technically mandatory, but automatic feeding, manure removal and egg collection are the standard commercial direction because 20,000 birds create a large daily workload.
Should the poultry house be built before ordering the cage system?
For a new farm, confirm the cage rows and equipment layout first, then finalize the civil dimensions around the equipment.
What information is needed for the final Tanzania farm layout?
Planned capacity, land size, project location, existing house dimensions if any, automation target, water source, power situation and expansion plan.
Get a 20,000-Layer Farm Layout for Tanzania
Send your land size + Tanzania project location + whether the poultry house is already built + required automation level + future expansion plan. LIVI can prepare the cage-row arrangement, poultry-house reference dimensions, equipment configuration, manure route, egg collection direction and ventilation layout before the formal quotation.
You might like:
 Battery Cage System Installation Guide for Poultry Farmers
 Battery chicken cages for 15000 laying hen in Ghana
 Why the Price of Chicken Layer Cage is Critical for a 30,000-Bird Farm in Tanzania
 The poultry farming automatic laying egg hens farming equipment advantage
 High Quality Chicken Battery Cage Manufacturer in Nigeria