LIVI POULTRY EQUIPMENT | 50,000-LAYER FARM DESIGN GUIDE
One Poultry House vs Two Houses for 50,000 Layers: Which Is Better?
Should a 50,000-layer poultry farm be built as one large poultry house or two houses for 25,000 hens each? This decision affects the cage arrangement, automatic equipment, ventilation, construction budget, biosecurity planning and daily farm management.
This guide compares both options using LIVI’s recommended 1200mm, 4-tier H-type layer cage system with a capacity of 144 birds per set. The goal is to help commercial egg farmers select a practical layout before purchasing equipment or starting construction.
QUICK ANSWER
For a 50,000-layer poultry farm, both one large poultry house and two houses with approximately 25,000 hens each can be practical. LIVI recommends a 4-tier, 1200mm H-type layer cage system holding 144 birds per set. One house requires at least 348 sets, while two houses need at least 174 sets per house. A single house may simplify some equipment arrangements, while two houses offer greater flexibility for flock management, maintenance and phased investment. The best choice depends on site dimensions, ventilation, biosecurity, automation and total project cost.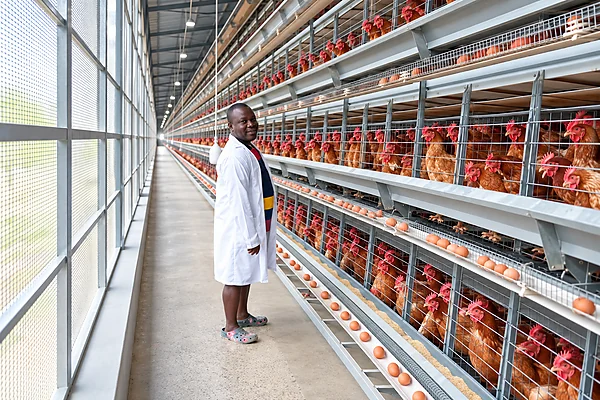
1. How Many H-Type Layer Cage Sets Are Required for 50,000 Hens?
LIVI recommends its 4-tier, 2-door, 1200mm H-type layer cage model with a reference cage specification of 1200 × 625 × 480 mm and 144 bird positions per set. The same model can be used for either a single-house or two-house farm, although the cage rows must be arranged separately for each layout.
For one house, the theoretical minimum is 50,000 ÷ 144 = 347.22, rounded up to 348 sets. An illustrative arrangement of four rows with 87 sets each provides 50,112 installed bird positions.
For two houses, each with 25,000 birds, the minimum is 25,000 ÷ 144 = 173.61, rounded up to 174 sets per house. An example using four rows of 44 sets in each house provides 25,344 positions per building, or 50,688 positions across the farm.
| Project Specification | One House | Two Houses |
|---|---|---|
| Target Hens | 50,000 | 25,000 × 2 |
| H-Type Cage Model | 4-tier, 144 birds/set | 4-tier, 144 birds/set |
| Theoretical Minimum | 348 sets | 174 sets per house |
| Example Row Layout | 4 rows × 87 sets | 4 rows × 44 sets per house |
| Example Installed Capacity | 50,112 positions | 50,688 positions total |
| Environmental Controls | One house-level design | Independent design for each house |
These are illustrative capacity calculations, not finalized engineering drawings. The final number of sets and row lengths must consider the building dimensions, actual cage equipment geometry, working aisles, egg collection, manure discharge and applicable stocking requirements.
2. Option A: One Poultry House for 50,000 Layers
A single-house layout places the planned flock in one appropriately designed building. This can simplify certain parts of farm infrastructure because the cage rows and house-level environmental systems are organized within one structure.
Potential Advantages
- Centralized house-level feeding and egg collection arrangements.
- One main environmental control installation and operating zone.
- Potentially fewer duplicated building-level equipment components.
- Concentrated daily inspection and equipment maintenance.
Important Design Considerations
The main challenge is not cage capacity alone. A large building needs sufficient length, width, height, ventilation capacity, service access and suitable space for manure and egg collection equipment.
With a preliminary arrangement of 87 cage sets per row, the complete cage line and associated equipment may require a substantial building length. The final dimension must be taken from manufacturer drawings rather than multiplying the reference cage dimension without accounting for actual module construction and end equipment.
Housing all birds in one building also concentrates operational risk. A ventilation or electrical failure can affect the whole house. Emergency power, alarms, preventive maintenance and suitable system design are therefore especially important.

3. Option B: Two Poultry Houses with 25,000 Layers Each
A two-house design divides the farm into separate operational units, each holding approximately 25,000 laying hens. This arrangement is commonly considered for large commercial layer projects because it allows feeding, ventilation, cleaning and flock management to be organized by house.
Each house can be equipped with LIVI 4-tier H-type cages using 144 birds per set. A four-row example with 44 sets per row provides 25,344 installed positions per house.
Potential Advantages
- Independent flock inspection and environmental control for each building.
- Flexibility for phased construction or stocking schedules.
- Ability to carry out maintenance and cleaning by house.
- Separate operating zones that can support biosecurity procedures.
- Layout flexibility when the available site does not suit one long building.
What Must Be Designed Separately?
Each house needs its own suitable feeding distribution, drinking lines, manure removal arrangement, egg collection routes, ventilation, lighting and house-level control equipment. Some farm-level facilities, such as feed storage, water treatment and egg handling, may be shared where practical.
Separate buildings can assist operational segregation but do not automatically prevent disease transmission. Worker movement, equipment, access routes and biosecurity procedures must also be managed carefully.
4. Is One House or Two Houses Cheaper for 50,000 Layers?
There is no universal answer. The equipment cost difference depends on the actual layout, duplicated house-level equipment, construction requirements and the scope of shared farm facilities.
A single-house design may reduce some duplication of controllers, building entrances and related equipment. However, a larger house can require longer equipment lines and appropriately designed ventilation and structural systems.
Two houses may require additional house-level equipment and separate building works. On the other hand, they can offer operational flexibility or better fit the available site. These practical benefits should be evaluated alongside the initial purchase price.
| Cost Factor | One House | Two Houses |
|---|---|---|
| H-Type Cage Sets | 348 in reference layout | 352 in reference layout |
| Feeding Equipment | One house-level arrangement | Separate distribution by house |
| Manure Removal | One building discharge design | Separate systems and routes |
| Egg Collection | One house-level collection design | Independent lines; shared handling possible |
| Ventilation | Designed for one large house | Designed independently for each house |
| Building Costs | One larger structure | Two smaller structures |
| Farm Operation | Centralized | Two separate operating zones |
Buyers should request two itemized equipment and layout proposals using the same cage model, automation standard and project location. Without those details, a claimed percentage saving for either arrangement would be unreliable.
For the equipment budget itself, read LIVI’s related guide on How Much Does a 50,000-Layer Automatic Poultry Farm Equipment Package Cost? and confirm its final published URL before linking.
5. Which Layout Is Better for Ventilation and Biosecurity?
Both arrangements can be appropriate when professionally designed. The important difference is how environmental control and biosecurity are organized.
A single-house project needs a ventilation system sized for the complete flock and building. Temperature, humidity, airflow, alarms and emergency power must be carefully addressed throughout the house.
In a two-house project, ventilation can be designed independently for each building. This can provide more control over the conditions in each house, especially when flock ages or stocking schedules differ.
For biosecurity, separate houses can support controlled access and flock management, but the farm must still manage personnel movement, shared equipment, manure handling and cleaning procedures. Housing design alone cannot guarantee disease protection.
6. How Much Land Is Needed for One or Two Poultry Houses?
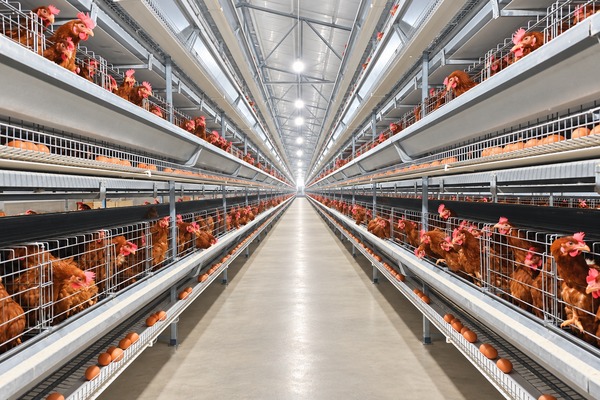
Land requirements should be calculated using the complete site plan rather than bird capacity alone. In addition to the poultry buildings, the farm needs space for feed deliveries, egg transport, manure handling, water and power infrastructure, access roads and any planned expansion.
The final house length depends on the exact H-type cage module length, sets per row, equipment at each end and required clearances. Building width and height depend on cage rows, corridors, ventilation equipment and construction specifications.
Two-house layouts also need suitable spacing between buildings and practical routes for workers, supplies and waste. Local planning and construction requirements should be checked before finalizing a site layout.
LIVI can prepare a preliminary equipment layout after reviewing the land dimensions and preferred house arrangement. The final structural design should be verified by qualified engineers.
7. Which Arrangement Should You Choose?
Choose based on the complete operating plan rather than the number of buildings alone.
- Consider one house when your site can accommodate the required building and you prefer centralized equipment and management.
- Consider two houses when separated operating units, phased stocking, independent environmental control or site layout make this more practical.
- Compare both layouts when land and investment conditions allow. Request equipment drawings and quotations for both using the same 144-bird H-type cage model.
LIVI’s recommended 1200mm H-type layer cage system supports both approaches. The final decision should reflect local climate, building dimensions, management requirements, reliable power and the total installed equipment cost.
8. Frequently Asked Questions
Can 50,000 laying hens be housed in one poultry house?
Yes, if the building, H-type cage layout, ventilation and supporting systems are appropriately designed. A preliminary 144-bird cage arrangement uses 348 sets for 50,112 installed positions.
How many H-type cage sets are needed for two 25,000-layer houses?
Each house requires at least 174 sets with a rated capacity of 144 birds per set. A four-row example uses 176 sets per house, providing 25,344 positions per building.
Is a two-house layout always more expensive?
No. It may involve more duplicated equipment, but construction, land conditions and shared facilities also affect total cost. Both layouts need project-specific quotations.
Does two-house farming improve biosecurity?
Separate buildings can support flock segregation and cleaning procedures, but disease prevention depends on the overall biosecurity program, not simply the number of houses.
Can the houses share feed silos and egg handling facilities?
Some central infrastructure may be shared, depending on the site layout and equipment design. Each house still needs appropriate distribution, collection and operating equipment.
Can LIVI design both layout options before construction?
Yes. LIVI can review the planned capacity, site conditions and automation requirements and prepare preliminary cage layout options for evaluation.
Conclusion: Compare the Complete Farm Design
For a commercial farm with 50,000 laying hens, both one large poultry house and two houses of approximately 25,000 hens each can be appropriate. LIVI recommends its 4-tier H-type system with 144 birds per set, but the final house count should depend on land, construction, operating conditions and equipment design.
The most useful next step is to compare complete cage layouts, automatic equipment lists and project-specific quotations for the options suitable for your site.
50,000-LAYER POULTRY FARM DESIGN