LIVI POULTRY EQUIPMENT | UGANDA COMMERCIAL LAYER FARM SOLUTIONS
50,000 Layers Poultry House Design in Uganda: Two-House H-Type Solution
Planning a commercial poultry farm for 50,000 laying hens in Uganda? One of the most important design decisions is whether to house all birds in a single large building or divide the project into two separate poultry houses. For buyers who prefer a two-house arrangement, LIVI recommends evaluating two houses for approximately 25,000 laying hens each, equipped with its popular 1200mm, 4-tier H-type layer cage system. This guide explains cage quantities, preliminary layouts, automatic equipment, shared infrastructure, ventilation, biosecurity and the information needed for a project-specific quotation.QUICK ANSWER
For a 50,000-layer poultry farm in Uganda, a practical option is to build two poultry houses accommodating approximately 25,000 hens each. LIVI recommends its 1200mm, 4-tier H-type layer cages, rated at 144 birds per set. Each house requires at least 174 sets; an illustrative four-row layout with 44 sets per row provides 25,344 cage positions per house, or 50,688 across the farm. Each house needs independently designed feeding, drinking, manure removal, egg collection, ventilation and controls, while selected utilities may be shared.2
Poultry Houses
176
Sets per House
50,688
Total Positions
1. Why Consider Two Poultry Houses for 50,000 Layers in Uganda?
A 50,000-layer farm can be designed as one large poultry house or as two separate houses. Neither is universally best. The choice should reflect available land, equipment layout, local climate, daily management and construction plans. For a two-house solution, each building accommodates approximately 25,000 laying hens. This creates two operating zones with their own cages, feeding, drinking, manure removal, egg collection and environmental controls. A two-house plan offers several potential advantages:- Separate inspection, maintenance and daily house management.
- More flexibility for phased construction or different flock schedules.
- Independent ventilation and temperature monitoring for each house.
- Potentially easier planning on sites that cannot accommodate one long building.
- Separate flock zones that can support a broader biosecurity plan.
2. Which H-Type Layer Cage Model Does LIVI Recommend?
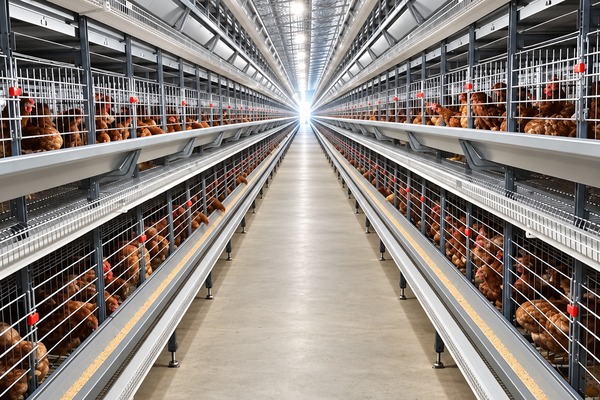
LIVI recommends its popular 1200mm H-type layer cage model, with four tiers, a 2-door reference configuration and a rated capacity of 144 birds per set. The reference cage specification is 1200 × 625 × 480 mm. This model is suitable for planning an integrated automatic layer farm with feeding, nipple drinking, manure belt removal and egg collection systems. The final stocking arrangement must comply with the selected cage’s actual rated capacity and applicable animal welfare requirements.| Equipment Specification | LIVI Recommended Configuration |
|---|---|
| Cage Type | H-Type Layer Cage |
| Reference Model | 1200mm |
| Number of Tiers | 4 |
| Reference Door Configuration | 2-door |
| Reference Cage Dimensions | 1200 × 625 × 480 mm |
| Birds per Set | 144 |
| Recommended Systems | Automatic feeding, drinking, manure removal and egg collection |
3. How Many H-Type Cage Sets Are Required for Each 25,000-Layer House?
The mathematical minimum is calculated using the target number of laying hens and the rated bird capacity per cage set. 25,000 layers ÷ 144 birds per set = 173.61, rounded up to 174 cage sets per house. For a preliminary, symmetrical four-row arrangement, each building could use 44 cage sets per row: 4 rows × 44 sets × 144 birds = 25,344 installed positions per house. For two houses, the illustrative total is 352 sets and 50,688 installed positions. The additional positions are a result of the example row arrangement, not a requirement to stock more than the planned 50,000 hens.| Planning Item | House A | House B |
|---|---|---|
| Target Layers | 25,000 | 25,000 |
| Cage Model | 1200mm, 4-tier H-type | 1200mm, 4-tier H-type |
| Birds per Set | 144 | 144 |
| Theoretical Minimum Sets | 174 | 174 |
| Example Row Arrangement | 4 rows × 44 sets | 4 rows × 44 sets |
| Example Total Sets | 176 | 176 |
| Installed Cage Positions | 25,344 | 25,344 |
4. What Poultry House Dimensions Are Needed for Two 25,000-Layer Houses?
There is no single building dimension that is correct for every two-house 50,000-layer project in Uganda. The poultry house size depends on the actual cage-set geometry, number of rows, walkway width, installation clearances, manure removal and egg collection equipment, ventilation strategy and building structure. Each poultry house layout should include:- The complete length of each cage row and end equipment.
- Operating aisles and safe maintenance access.
- Egg collection equipment and egg transfer routes.
- Manure discharge equipment and external handling space.
- Feeding equipment and connections to feed storage.
- Air inlets, exhaust fans and cooling equipment where required.
- Electrical controls and access for inspection and maintenance.

5. What Automatic Chicken Raising Equipment Does Each Poultry House Need?
In a two-house automatic layer farm, the equipment should be designed around each building’s capacity and layout. The houses can share selected site-level utilities, but critical operating systems must be suitable for each house independently.| System | House-Level Equipment | Planning Check |
|---|---|---|
| H-Type Layer Cages | 176 sets in the example layout | Verify complete set geometry and capacity |
| Automatic Feeding | Feeding machines and row distribution | Confirm silo and feed transfer scope |
| Nipple Drinking | Drinking lines, filters and regulators | Check water pressure and backup supply |
| Manure Removal | Tier manure belts, drives and discharge | Determine external manure outlet |
| Egg Collection | Egg belts and row collection equipment | Define transfer to handling area |
| Ventilation and Climate | Fans, inlets, controls and cooling as designed | Engineer each house separately |
| Lighting and Controls | Lighting, sensors, control cabinet and alarms | Define emergency operating requirements |
Automatic Feeding and Drinking
Each poultry house needs feeding equipment suitable for its cage-row arrangement. A central feed silo may supply both buildings if the conveying capacity, distribution routes and operational requirements have been properly designed. Alternatively, separate feed storage can be considered. Drinking systems should include nipple lines and suitable pressure control. Water treatment and storage may be shared, but each house should have reliable distribution and a means to isolate and maintain its drinking system.Automatic Manure Removal
Manure belts remove waste from the cage tiers and transport it toward the discharge system. In a two-house design, manure routes should be planned for each building. An external manure collection or treatment area may be shared if the site layout and biosecurity arrangements permit.Automatic Egg Collection
Each building needs an egg collection arrangement compatible with the cage rows. Egg belts and transfer equipment can deliver eggs to a house collection point, after which they may be transported to a shared egg handling room. Egg grading, packing, cooling and storage should be specified according to the farm’s sales and handling requirements. These functions should not automatically be assumed to be included with the cage equipment.6. How Should Ventilation Be Designed for Uganda’s Climate?
Uganda’s climate and elevation vary by location, so ventilation and cooling equipment must be selected for the actual farm site. A commercial H-type poultry house should have suitable air movement, heat removal, humidity management and a means of maintaining acceptable air quality. For two poultry houses, ventilation should be calculated separately for each structure, using its dimensions, bird population, local climate and expected operating conditions.- Calculate the required ventilation capacity for each house.
- Confirm suitable air inlets, exhaust fans and airflow paths.
- Evaluate cooling equipment against local temperature and humidity.
- Monitor temperature, humidity and relevant air-quality conditions.
- Plan drainage and moisture management around the houses.
- Provide appropriate alarms and emergency ventilation arrangements.
- Confirm backup power for critical mechanical systems.
7. Which Farm Facilities Can Be Shared Between Two Houses?
A two-house poultry farm does not necessarily need two of every supporting facility. Some infrastructure may serve both houses when properly planned, while house-level operating systems should remain suitable for independent operation.| Facility or System | Typical Planning Approach |
|---|---|
| Feed Silo and Bulk Storage | Potentially shared with suitable distribution |
| Water Storage and Treatment | Potentially shared with separately controlled supply |
| Egg Handling Room | Can be shared according to collection routes |
| Manure Storage or Treatment | May be shared with controlled transport arrangements |
| Farm Access Roads | Shared, with planned clean and dirty movement routes |
| House Feeding Equipment | Designed for each house |
| House Manure and Egg Lines | Designed for each house |
| House Ventilation and Controls | Designed for each house |
| Backup Power Infrastructure | May be centralized if appropriately sized and protected |
8. Can Two Poultry Houses Improve Biosecurity and Farm Management?
Separate poultry houses can support independent flock inspection, different stocking schedules, house-by-house cleaning and planned maintenance. They can also help establish separate operating zones within the farm. However, two buildings do not automatically prevent disease transmission. Biosecurity depends on how people, vehicles, equipment, feed, water, eggs and manure move through the farm. Farm planning should consider controlled entrances, handwashing and disinfection facilities, appropriate personal protective equipment, waste handling procedures and routes that limit unnecessary movement between houses. Daily monitoring may be organized by building, while management records and some support functions can be centralized. The staffing plan should reflect the actual automation and egg handling requirements rather than assuming that two houses always need twice as many employees.9. How Does the Two-House Layout Affect Equipment Cost?
The cost of a two-house 50,000-layer project depends on more than the number of cage sets. Separate buildings often require their own house-level automatic feeding, manure removal, egg collection, ventilation, lighting and control arrangements. At the same time, selected facilities such as feed storage, water treatment and egg handling may be shared. The potential benefits of independent flock management and phased construction should also be considered. A reliable equipment quotation should be separated into House A, House B and shared site-level components. This gives the buyer a clear view of which costs are repeated and which can be centralized.| Quotation Section | Recommended Contents |
|---|---|
| House A Equipment | H-type cages, feeding, drinking, manure removal, egg collection and controls |
| House B Equipment | Independent configuration for the second house |
| Shared Facilities | Selected silos, water equipment, egg handling or other agreed systems |
| Project Services | Layouts, documentation, packing, spare parts and agreed installation support |
| Exclusions | Construction, freight, taxes, electrical works and other excluded items |
10. What Should You Prepare Before Requesting a Poultry House Design?
A customized design begins with accurate project information. LIVI can discuss two-house H-type cage arrangements based on the planned flock capacity, available land, local conditions and preferred automatic systems.- Project capacity: 50,000 laying hens, divided into approximately 25,000 birds per house.
- Farm location: District or city in Uganda and relevant local climate conditions.
- Available land: Site length, width, access roads and future expansion plans.
- Existing structures: Poultry house dimensions if buildings have already been constructed.
- Automation: Feeding, drinking, manure removal, egg collection, ventilation and controls.
- Utilities: Electricity, backup power, water source and storage requirements.
- Farm operation: Egg handling, manure disposal, staffing and preferred construction stages.
- Delivery: Destination and expected equipment purchasing schedule.
Frequently Asked Questions
Can 50,000 layers be raised in two poultry houses in Uganda?
Yes. A practical design option is two houses with approximately 25,000 layers each, using properly engineered H-type cages and independent house-level automatic systems.How many 144-bird H-type cage sets does each house need?
Each 25,000-layer house needs at least 174 sets mathematically. A four-row example using 44 sets per row provides 176 sets and 25,344 installed positions per house.What poultry house dimensions are required?
The final building dimensions depend on the complete cage-set geometry, equipment clearances, aisles, egg collection, manure discharge, ventilation and site conditions. A project-specific engineering layout is required.Can the two houses share one feed silo?
Potentially, yes. A shared silo may supply both houses through properly sized distribution equipment. The capacity, routes, operational risks and maintenance requirements must be reviewed.Does a two-house project need separate ventilation systems?
Each house needs its own suitable ventilation arrangement, controls and operating requirements. Selected shared power infrastructure may be used if appropriately designed.Is a two-house 50,000-layer farm cheaper than one large house?
Not necessarily. Two houses may need duplicated operating equipment, but total cost also depends on site dimensions, building structure, shared facilities and management requirements. Compare itemized designs for both options.Can LIVI provide a customized two-house layout for Uganda?
LIVI can discuss a preliminary two-house H-type equipment layout based on the planned capacity, available land, local climate and required automation systems. Final construction requirements need appropriate engineering review.Conclusion: Plan Two Complete Houses, Not Just Two Cage Quantities
For a commercial 50,000-layer poultry farm in Uganda, two houses with approximately 25,000 hens each can provide a flexible H-type cage layout. Using LIVI’s recommended 1200mm, four-tier, 144-bird model, an illustrative design uses 176 sets per house, providing 50,688 installed positions across the farm. The final project should coordinate cage rows, feeding, drinking, manure removal, egg collection, ventilation, shared infrastructure and biosecurity before construction begins. A customized equipment layout and itemized quotation are the appropriate basis for the investment decision.LIVI 50,000-LAYER POULTRY FARM SOLUTIONS IN UGANDA
Request Your Two-House H-Type Farm Layout & Quotation
Planning a 50,000-layer poultry farm in Uganda? Share your project location, available land dimensions and automation requirements. LIVI can discuss an equipment configuration for two approximately 25,000-layer houses and provide a preliminary layout and quotation based on your site.- Country and project location: Uganda
- Total planned capacity: 50,000 laying hens
- Preferred layout: two houses of approximately 25,000 birds each
- Available land or existing poultry house dimensions
- Electricity, water and automatic equipment requirements
- Expected purchasing and construction schedule