How to Plan a 100,000-Layer Poultry Farm with Two 50,000-Bird Houses
Building a poultry farm for 100,000 laying hens requires more than buying twice the equipment used in a 50,000-bird project. The two houses need coordinated cage layouts, reliable automatic systems, carefully planned egg and manure routes, suitable utilities and a practical management strategy.
One option is to divide the farm into two poultry houses holding approximately 50,000 laying hens each. This guide explains how to plan the H-type cage configuration, equipment quantities, independent house systems and shared farm infrastructure before construction begins.
QUICK ANSWER
To plan a 100,000-layer poultry farm with two 50,000-bird houses, LIVI recommends evaluating its 1200mm, 4-tier H-type layer cages with 144 bird positions per set. Each house needs at least 348 sets mathematically. A preliminary four-row arrangement with 87 sets per row provides 50,112 positions per house, or 100,224 positions across the farm. Each house requires suitably designed feeding, drinking, manure removal, egg collection, ventilation and environmental controls. Feed storage, water treatment, egg handling and other site-level facilities may be shared if properly sized.
1. Why Plan Two 50,000-Layer Poultry Houses?
A 100,000-layer poultry farm can be organized in different ways depending on land, investment, management and environmental requirements. Two houses with approximately 50,000 hens each provide two separate production units within one larger commercial farm.
This arrangement allows each house to have its own feeding distribution, drinking system, manure removal, egg collection, ventilation and controls. Farm-level facilities such as bulk feed storage, water treatment, egg handling and administration may be coordinated across the site.
The potential benefits include:
Independent environmental control and daily equipment monitoring for each house.
Flexibility to organize flock inspections, maintenance and cleaning by building.
Potential for phased construction and stocking if the investment plan requires it.
A coordinated central egg handling area with separate house-level collection routes.
Clearer allocation of equipment, electricity, water and production records by house.
These benefits are not automatic. House spacing, staff movement, shared utilities and emergency plans must be carefully designed. Two houses may be appropriate for many sites, but the final arrangement should follow a technical and commercial feasibility assessment.
2. Which H-Type Layer Cage Model Is Recommended?
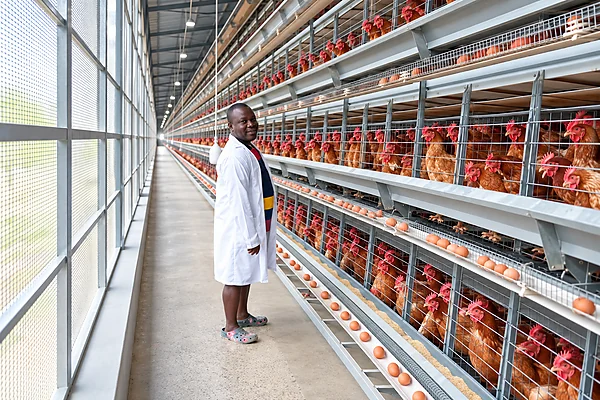
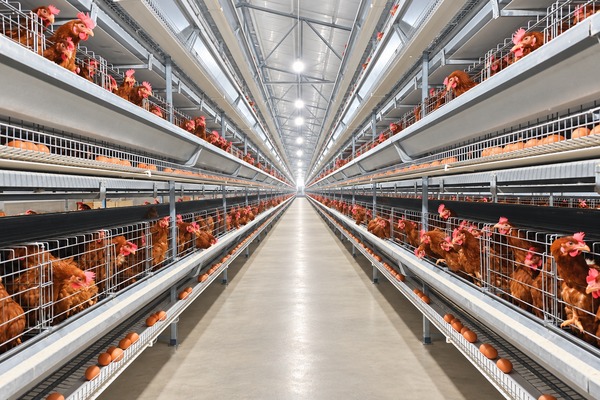
For this project, LIVI recommends starting with its popular 1200mm, four-tier H-type layer cage system, with a reference two-door configuration and rated capacity of 144 birds per set.
Cage Specification
LIVI Reference Configuration
Cage Type
H-Type Layer Cage
Reference Model
1200mm
Tiers
4
Door Configuration
2-door reference model
Reference Cage Dimensions
1200 × 625 × 480 mm
Rated Capacity
144 birds per set
Recommended Automation
Feeding, drinking, manure removal and egg collection
The reference dimensions describe the cage unit specification, not the full installed size of a 144-bird set. The supplier should provide complete equipment drawings showing actual cage-line length, service clearances and installation requirements.
The final stocking density and equipment specification must also be checked against applicable production and animal welfare requirements.
3. How Many H-Type Cage Sets Are Required for 100,000 Layers?
Calculate each poultry house separately using its planned capacity of 50,000 hens and the reference capacity of 144 birds per set.
50,000 ÷ 144 = 347.22, rounded up to 348 sets per house.
A preliminary configuration uses four cage rows with 87 sets in each row:
4 rows × 87 sets × 144 birds = 50,112 installed positions per house.
Across the two houses, the example configuration provides 696 sets and 100,224 installed positions.
Planning Item
House A
House B
Farm Total
Planned Layers
50,000
50,000
100,000
Birds per Set
144
144
—
Minimum Sets
348
348
696
Example Layout
4 rows × 87
4 rows × 87
8 rows
Example Sets
348
348
696
Installed Positions
50,112
50,112
100,224
The example provides slightly more cage positions than the target flock because complete cage sets are used. It is not a recommendation to increase stocking beyond the planned 100,000 birds.
The four-row arrangement is illustrative and must be checked against actual cage geometry, house length, working aisles, manure discharge and egg collection equipment. It is not a construction-ready layout.
4. How Should the Two Poultry Houses Be Arranged on the Site?
At 100,000 layers, the master site plan is as important as the cage layout inside each building. The design should consider access roads, building spacing, feed delivery, egg handling, manure transport, drainage, utility distribution and biosecurity.
The site plan should identify:
House A and House B, each designed for approximately 50,000 layers.
Appropriate separation and access between the houses.
Bulk feed delivery and possible central feed storage.
Water tanks, treatment equipment and distribution routes.
Egg collection routes and the central egg handling building.
Manure collection, transfer and treatment areas.
Electrical distribution, backup power and control equipment.
Staff access, maintenance routes and biosecurity facilities.
Drainage, vehicle circulation and space reserved for future development.
Do not finalize the poultry house length, width or height from bird capacity alone. The full 144-bird cage-set dimensions, number of rows, equipment positions, ventilation system and building structure must be coordinated in the engineering drawings.
A previously published layout using a different H-type cage capacity should not be copied directly into this 1200mm, 144-bird configuration.
5. What Automatic Equipment Does Each 50,000-Layer House Need?
Each poultry house must have the automatic chicken farming equipment required for its own cage rows and operating conditions. Buyers should request separate bills of materials for House A and House B, even if the same equipment model is selected for both.
Equipment System
House-Level Requirement
What to Confirm
H-Type Cages
348 sets in the reference arrangement
Complete set geometry, materials and capacity
Automatic Feeding
Feed distribution to all cage rows
Feeder, motors, conveyors and control scope
Nipple Drinking
Drinking lines and water regulation
Pressure, filtration, monitoring and isolation
Manure Removal
Manure belts and discharge equipment
Cross conveyors and external collection routes
Egg Collection
Egg belts and collection equipment
Transfer points and destination of eggs
Ventilation
House-specific airflow design
Fans, inlets, cooling where suitable and alarms
Lighting and Controls
Lighting, sensors and control cabinets
Operating functions, electrical scope and alarms
Automatic Feeding and Water Supply
Each building needs feeding distribution equipment suitable for its cage rows. Bulk feed storage may be centralized if the storage capacity, conveying equipment and delivery routes are designed for the whole farm.
Similarly, water storage and treatment may be shared, but each house should have suitable drinking lines, pressure regulation and isolation arrangements. Water quality, supply reliability and maintenance access are essential.
Automatic Manure Removal
The H-type manure belt system should be arranged for each house’s cage lines. Discharge conveyors move manure toward an external handling area. A common manure collection site may be considered, but the transport routes and sanitation procedures must be planned carefully.
Automatic Egg Collection
Each house requires egg belts and suitable transfer equipment. Eggs may move to a collection point in each building and then to a shared central egg handling area.
The central facility should be designed according to expected egg volumes, collection schedules and handling requirements. Grading, counting, packing, cooling and storage equipment should be listed separately unless specifically included in the proposed package.
6. Which Facilities Can Be Shared Across the 100,000-Layer Farm?
One advantage of planning both houses as a complete project is the opportunity to evaluate shared infrastructure. However, a shared system must be sized for the total load and should not create unacceptable operating risks.
Facility
Possible Shared Arrangement
Important Condition
Feed Silos
Central or separate storage
Capacity, conveying distance and maintenance
Water Storage and Treatment
Central treatment and supply
Peak demand, backup and isolation
Egg Handling
Central sorting and packing area
Collection capacity, workflow and hygiene
Manure Handling
Common storage or treatment area
Waste routes, odor and biosecurity
Power Infrastructure
Central distribution and backup generation
Critical loads, protection and resilience
Farm Administration
Central office and records
House-level data and operational accountability
Roads and Security
Shared site infrastructure
Controlled entry and safe vehicle movement
Ventilation, house-level controls, cage-row feeding, drinking, manure belts and egg collection must still be designed for the operating needs of each building. Shared infrastructure should support these systems without preventing a house from being isolated for maintenance or sanitation when necessary.
7. How Should Ventilation, Electricity and Water Be Planned?
Each 50,000-layer house needs an environmental design based on its actual dimensions, cage arrangement, flock size and local climate. A large layer house requires suitable fresh air supply, removal of heat and moisture, and control of dust and manure gases.
Ventilation should be calculated separately for each house. Air inlet positions, fans, environmental sensors and cooling equipment must be selected according to the location and building design.
Assess seasonal temperature, humidity and site exposure.
Calculate airflow for each building and its bird population.
Provide appropriate environmental sensors, monitoring and alarms.
Determine suitable ventilation and cooling equipment from engineering calculations.
Confirm electrical loads for feeding, manure removal, eggs, lighting and ventilation.
Plan emergency power for critical systems, including ventilation where mechanically operated.
Provide reliable drinking water storage, pressure regulation and filtration.
A central generator may be considered, but it must be appropriately designed for critical equipment and the agreed emergency operating plan. Power failure, water interruption and equipment alarms require defined response procedures.
The required fan quantities, cooling-pad area, water capacity and electrical ratings should not be copied from another project without technical verification.
8. How Should Egg Handling and Manure Routes Be Organized?
At 100,000 layers, farm logistics become an important design consideration. The route from cage rows to egg storage should be efficient, protected and separated from dirty activities where practical.
House A and House B should have defined egg transfer routes. The central egg handling area, if used, needs adequate equipment throughput and working space for the intended grading and packing method.
Manure should move through separate planned discharge and transport routes. The location of manure storage or treatment should be considered when laying out service roads, water infrastructure and farm access points.
The site plan should also manage worker and vehicle movements to limit unnecessary transfer between production and waste-handling areas.
9. Should Both Houses Be Built and Stocked at the Same Time?
Not necessarily. A two-house project can be evaluated for phased construction or different stocking schedules if this suits the buyer’s investment and production plan.
For example, the first 50,000-layer house may be completed before the second house is stocked. Alternatively, both buildings may be commissioned together. The decision affects construction planning, feed delivery, egg handling capacity, staffing, maintenance and cash flow.
If construction is phased, the master site plan should still account for both houses from the beginning. Shared utilities must be designed either for the final 100,000-layer capacity or for a clearly documented expansion method.
Flock schedules and biosecurity procedures should be reviewed with qualified poultry management and veterinary personnel. Separate buildings support operational planning but do not replace proper disease prevention measures.
There is no reliable fixed price for every 100,000-layer automatic equipment project. The final cost depends on cage quantities, automatic systems, environmental control requirements, shared facilities, delivery conditions and installation scope.
Do not calculate the complete farm cost by simply multiplying a published 50,000-layer cage price by two. Some equipment is required separately for each house, while other infrastructure may be centralized. Civil construction, local electrical works and logistics also depend on the site.
A detailed quotation should divide the scope into three sections:
11. What Information Is Needed Before Finalizing the Design?
LIVI can discuss a preliminary two-house H-type cage layout when the buyer provides the main project conditions. Accurate input data is important because a 100,000-layer project requires coordinated building, equipment and infrastructure planning.
Farm location: Country, region, city and delivery destination.
Capacity: 100,000 layers in two houses of approximately 50,000 hens each.
Land dimensions: Total usable site area, shape, access and expansion plans.
Existing buildings: Dimensions and structural information if applicable.
Egg handling: Shared or separate egg collection, grading and packing arrangements.
Utilities: Electrical supply, backup power, water source and storage.
Climate and environment: Local temperatures, humidity and other site conditions.
Construction plan: Both houses together or phased development.
Commercial requirements: Purchasing schedule, delivery terms and installation expectations.
Based on these details, LIVI can evaluate cage quantities, preliminary layouts and equipment configurations. Final building structures, ventilation, electrical installations and other regulated work should be reviewed by appropriately qualified professionals.
Frequently Asked Questions
How many poultry houses are needed for 100,000 laying hens?
Two houses with approximately 50,000 layers each are one practical planning option. The final number of houses depends on the land, production plan, building design and equipment requirements.
How many H-type cage sets are needed for two 50,000-layer houses?
Using LIVI’s 144-bird H-type model, each house needs at least 348 sets mathematically. Two houses require a minimum of 696 sets, providing 100,224 installed positions in the illustrated four-row arrangement.
Can two 50,000-layer houses share feed silos?
They may share bulk feed storage if the silo capacity, conveying equipment, distribution routes and maintenance requirements are properly designed. Feeding equipment for the individual cage rows must still be suitable for each house.
Can one central egg collection area serve both houses?
Yes, if egg transfer and handling systems are correctly planned for the farm’s expected output. Each house still requires its own collection equipment and suitable transfer route.
What should the dimensions of each 50,000-layer house be?
Building dimensions must be determined from the complete cage-set geometry, rows, aisles, egg and manure equipment, ventilation and structural design. The 1200mm cage reference alone is not sufficient to calculate the building length.
Do both houses need independent ventilation?
Each house requires a ventilation design suitable for its own building and bird population. Shared power infrastructure may be possible, provided critical system operation and emergency protection are adequately addressed.
Can the farm be constructed in two phases?
Yes, phased construction is an option. The master site layout and shared infrastructure should be planned for the intended final capacity, even if the second house is commissioned later.
Conclusion: Design the 100,000-Layer Farm as One Coordinated Project
A 100,000-layer poultry farm with two 50,000-bird houses requires two complete production units supported by a coordinated site plan. Using LIVI’s preferred 1200mm, four-tier H-type cage model, the illustrated design uses 348 sets per house, or 696 sets across the farm.
The most important planning task is to coordinate the house-level cages and automatic equipment with shared feed, water, egg handling, manure management, electrical infrastructure and biosecurity. A detailed engineering layout and itemized quotation should be prepared before finalizing construction or equipment purchasing.
Request Your Two-House H-Type Farm Layout & Equipment Quotation
Planning a commercial egg farm with 100,000 laying hens? Share your project location, available land dimensions and automation requirements. LIVI can discuss a two-house H-type cage configuration and a preliminary equipment plan for your project.
Target farm capacity: 100,000 layers
Preferred arrangement: two houses of 50,000 birds each
Project country and site location
Available land or existing building dimensions
Feeding, drinking, manure removal, egg collection and ventilation requirements
Electrical and water conditions
Expected project schedule and delivery destination