What Size Poultry House Is Needed for 30,000 Layers with H-Type Cages?
LIVI POULTRY EQUIPMENT | ENGINEERING DESIGN GUIDE
What Size Poultry House Is Needed for 30,000 Layers with H-Type Cages?
What are the correct length, width and height of an H-type poultry house for 30,000 laying hens? The answer should be based on a cage-layout drawing, not just an estimated floor area per bird. This guide uses a LIVI reference drawing for a three-row, four-tier, 1200mm H-type cage system and explains its cage count, house dimensions and the installation allowances that need to be checked before construction.
QUICK ANSWER
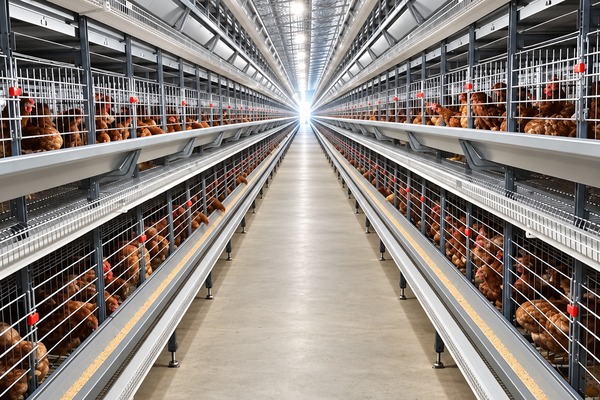
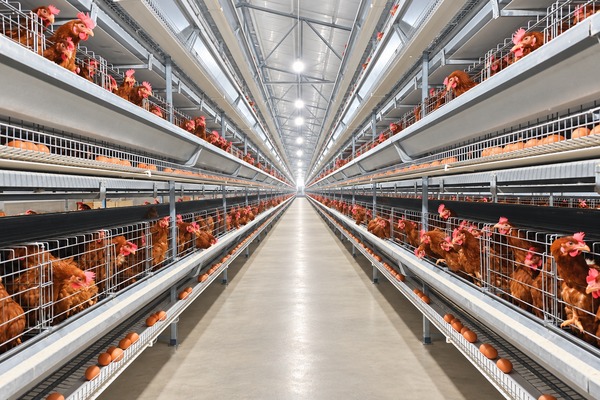
For a 30,000-layer H-type poultry farm, LIVI’s recommended standard reference house size is 93 m (length) × 10 m (width) × 4.0 m (height), based on the supplied standard layout drawing. The design uses three cage rows with 70 sets per row, or 210 sets and 30,240 nominal bird positions at 144 birds per set. This is the recommended reference for this specific open-sided H-type layout, not a universal dimension for every building. Confirm the installed cage model, end equipment, structural clearances and ventilation design before issuing construction drawings.
1. LIVI Recommended Poultry House Dimensions for 30,000 Layers
Design item
LIVI reference value
Basis
Target flock
30,000 layers
Project requirement
H-type cage
4-tier, 1200mm, 2-door
Current preferred model
Rated positions
144 birds/set
Supplied project drawing
Row layout
3 rows × 70 sets
Supplied drawing
Total sets
210 sets
3 × 70
Installed capacity
30,240 positions
210 × 144
Recommended standard house size
93 m × 10 m × 4.0 m
Supplied LIVI standard layout drawing
Reference cage-row length
84 m
70 × 1.2 m
Space beyond nominal cage rows
9 m total
93 − 84; drawing-specific combined allowance
The 93 × 10 × 4.0 m dimensions are the LIVI recommended standard reference for the illustrated three-row, 210-set configuration. House height is the drawing’s stated house-height parameter; for an elevated open-sided structure, the elevation above grade and roof ridge height require separate structural interpretation. Site-specific construction drawings must still be reviewed and approved by the responsible engineers.
2. Calculate the Number of H-Type Cage Sets
The reference model provides 144 bird positions per set. For a target flock of 30,000 hens, the mathematical minimum is ceil(30,000 ÷ 144) = 209 sets. For three equal rows, the illustrated configuration uses 70 sets per row: 3 × 70 × 144 = 30,240 positions. This arrangement supplies 240 more nominal positions than the target flock, which does not imply that more birds should be stocked.
The supplied drawing uses a 1200 × 625 × 480 mm reference cage compartment specification. Do not confuse a cage compartment size with the complete width and overall installed height of an H-type cage row. The final rated capacity and stocking arrangements must be confirmed against the chosen LIVI model and relevant requirements.
3. How Is Poultry House Length Calculated?
The LIVI calculation notes specify 1.20 m of longitudinal length per 1200mm H-type cage set. For the supplied standard drawing, 70 sets therefore occupy a nominal 84.0 m cage-row length. The standard house length is 93.0 m, leaving 9.0 m combined for front and rear equipment and service zones under the drawing-specific arrangement.
Standard drawing calculation: House length = (70 sets × 1.20 m) + 9.0 m combined equipment/service allowance = 93.0 m.
Why do some general calculations show 94 m? LIVI’s general sizing notes use a round 10.0 m allowance for the equipment and service zones, yielding 84 + 10 = 94 m. That is a conservative generic planning method, not the dimension selected for this particular standard drawing. For this article and its recommended three-row solution, use the drawing-specific 93 m reference. Before construction, confirm that the as-supplied egg collection, feeding and manure discharge equipment fit the drawing’s available 9 m combined end space.
Length component
Calculation
Result
Nominal cage row
70 sets × 1.20 m
84.0 m
Combined drawing-specific end allowance
93.0 − 84.0
9.0 m
Recommended standard house length
84.0 + 9.0
93.0 m
Generic sizing rule (for comparison)
84.0 + 10.0
94.0 m; not the selected drawing dimension
For this standardized LIVI example, the recommended reference is 93 m long. The 94 m generic calculation remains useful as a separate allowance-checking method, not an alternative published dimension for the same drawing. Actual construction dimensions depend on the approved project layout.
4. How Wide Should the House Be?
The supplied reference uses three H-type cage rows within a 10 m-wide poultry house. LIVI’s calculation document also lists 10 m as the reference width for three H-type rows, with approximately 7 m for two rows, 12–13 m for four rows and 15 m for five rows. These are house-planning references rather than measurements of cage compartments.
A cross-section must allocate full installed cage-row widths, working aisles, wall and column clearances, feed and water lines, and any required access or cleaning spaces. A 625 mm cage compartment dimension should not be used as the full width of an installed row.
Number of H-type rows
Reference house width
2 rows
About 7 m
3 rows
About 10 m
4 rows
About 12–13 m
5 rows
About 15 m
The actual width needs confirmation against the selected row configuration, local building requirements and equipment drawings. For this supplied 30,000-layer project, the strongest reference is three rows and 10 m.
The supplied LIVI calculation notes use a 4.0 m beam-height reference for four-tier H-type cages, with approximately 0.5 m adjustment for each additional or removed tier in that reference system. The supplied three-row drawing also states 4.0 m house height.
Before construction, specify exactly what 4.0 m measures: beam or eave height, usable internal clearance or another drawing datum. The cage-row installation, suspended services, roof structure, natural airflow or mechanical ventilation, and maintenance clearances must fit safely below the actual structure.
For the open-sided, elevated-floor concept supplied with this article, the raised structure and underfloor manure space must also be engineered; the 4.0 m poultry house reference should not be interpreted as including every possible height from natural ground level to the roof ridge.
6. Which Is Better: Three Rows × 70 Sets or Four Rows × 53 Sets?
Both arrangements can nominally house around 30,000 layers using 144-bird sets. The correct choice depends on land proportions, available building width, the cage feeding/egg collection layout and the ventilation system.
Comparison
Three-row supplied reference
Four-row alternative
Rows × sets
3 × 70
4 × 53
Total cage sets
210
212
Bird positions
30,240
30,528
Nominal cage row length
84.0 m
63.6 m
House length
93.0 m (standard drawing)
73.6 m (generic calculation only)
Reference house width
About 10 m
About 12–13 m
Four-tier height reference
4.0 m
4.0 m
Status
Recommended LIVI standard reference
Calculated alternative; requires a separate engineering layout
The three-row arrangement is supported by the user-supplied LIVI reference drawing. The four-row arrangement is a calculated alternative, not a verified rendering of that drawing. It should not replace the three-row standard plan without an engineering decision.
7. Open-Sided, Elevated Poultry House: What Must Be Considered?
The supplied architectural rendering shows an open-sided house with a raised poultry floor and an underfloor manure-handling area. This is a design concept, not a universal solution for every climate or farm. It is particularly important to assess airflow, wind-driven rain, cleaning access, structural load, manure management, pests and worker safety.
Raised floor: engineer load-bearing columns, beams, flooring and access for equipment and personnel.
Manure zone: define clearance, drainage, collection routes, odors and biosecurity controls beneath or beside the house.
Weather protection: confirm roof overhang, side protection and rainfall management.
Ventilation: assess natural airflow versus a controlled mechanical system for the actual local climate.
Emergency systems: electrical loads, backup power and alarms need site-specific design where critical equipment is motorized.
8. Ventilation and Automatic Equipment Must Fit the Building
The equipment drawing includes H-type cages and supporting systems. In the provided calculation notes, 30,000-bird houses are associated with a 12–14 fan preliminary reference range (14 commonly listed), but this should not be treated as an approved fan schedule. Fan capacity, required air exchange, inlet arrangement, cooling media and window requirements must be checked by the project ventilation engineer.
For H-type layer cages, the technical scope should identify automatic feeding, nipple drinking, manure-belt removal, egg collection, ventilation, lighting, and control equipment. Their power consumption, access and end-of-line space affect the building plan.
System
Building design implication
Feeding
Front/end feeding machinery, silo/feeder access, feed transfer
Drinking
Water distribution, filtration, pressure control and isolation
Manure removal
Belt motors, discharge points and safe waste handling
Egg collection
Collection line and egg transfer space
Ventilation
Air inlets, fans, air movement, rain protection
Electrical
Control cabinets, cable runs, alarms, backup for critical loads
Maintenance
Service aisles and clearance for repairs
9. What Should Buyers Confirm Before Building?
Obtain an approved drawing for the actual 1200mm / 144-bird / four-tier H-type model.
Confirm whether the intended design is 3 rows × 70 sets or another configuration.
Use the 93 m drawing-specific recommended length and confirm that all selected end equipment fits within its combined 9 m service and equipment allowance.
Confirm the meaning of the 10 m width and 4.0 m height dimensions in the technical drawings.
Verify underfloor manure clearance, columns, roofing and site drainage for elevated/open-sided buildings.
Confirm the complete automatic equipment scope and real equipment footprints.
Complete ventilation, structural and electrical reviews before finalizing foundations.
Frequently Asked Questions
What size poultry house is needed for 30,000 layers with H-type cages?
LIVI’s supplied standard three-row layout recommends 93 m long × 10 m wide × 4.0 m high for 210 H-type cage sets and 30,240 nominal positions. The 4.0 m dimension is the drawing’s house-height reference, not necessarily the total height from grade to ridge for an elevated structure.
How many 144-bird cage sets are needed for 30,000 hens?
At least 209 sets mathematically. The supplied standard layout uses 210 sets in three rows of 70, providing 30,240 positions.
How do I calculate H-type poultry house length?
Multiply sets per row by the installed cage-set pitch and add equipment and service allowances. LIVI’s 1200mm rule uses 1.2 m per set plus a general 10 m allowance.
Why does the recommended house length use 93 m instead of the generic 94 m calculation?
The standard drawing specifies 93 m, which comprises 84 m of nominal cage rows plus 9 m of combined equipment and service allowance. The general sizing notes instead use a rounded 10 m allowance and produce 94 m. For this specified three-row standard design, LIVI’s recommended reference is 93 m; verify equipment fit before construction.
Can 30,000 hens be housed in three H-type cage rows?
Yes, the supplied LIVI reference uses three rows of 70 sets, each set rated for 144 birds, totaling 30,240 positions.
Is an open-sided raised poultry house suitable for every climate?
No. Structural conditions, weather, ventilation, manure handling and local climate must be assessed before choosing that building style.
Conclusion: LIVI Recommended Reference House Size Is 93 × 10 × 4.0 m
For the illustrated 30,000-layer farm, LIVI’s recommended standard reference poultry house size is 93 m (L) × 10 m (W) × 4.0 m (H). The design uses three rows × 70 sets of 144-bird H-type cages, providing 30,240 nominal positions. The separate four-row option remains an alternative that needs its own engineered dimensions. Before construction, verify the final cage and end-equipment drawings, structural elevations and ventilation design.
Request a Verified LIVI Poultry House Layout
Tell LIVI your project country, planned laying-hen capacity, land or existing house dimensions, and the automation systems you need. Request the latest 144-bird H-type cage drawing, a complete equipment list and the confirmed construction dimensions before building.


 What is the Cost of Layer Cages Shipping to Harare Zimbabwe?
 Poultry pan feeder for sale in broiler farm
 5K vs 50K Battery Cage Systems for Ghanaian Poultry Farms – Find the Ideal Fit for Your Operation
 Battery Cage Price in Nigeria | Layer Cage Cost Guide for Commercial Poultry Farms
 Recent Price List for Layer Raising Equipment