

Uganda 20,000 Layers Layout Guide
Poultry Cage Layout for 20,000 Layers in Uganda
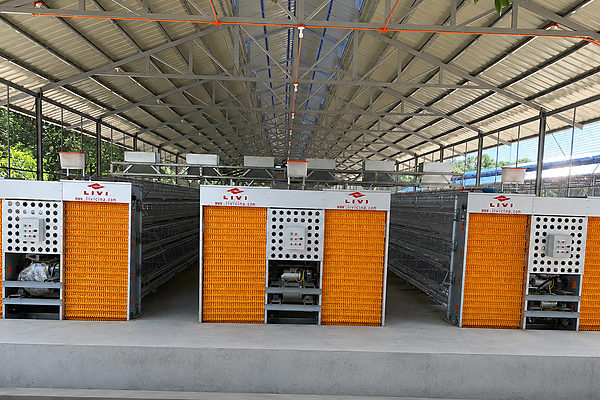
For a 20,000-layer poultry farm in Uganda, the recommended layout is a 4-tier 5-door A-type layer cage system with about 126 cage sets, arranged in one chicken house of approximately 90m × 12m, or divided into two smaller houses if the investor wants better flock separation.
Livi Machinery recommends the Livi A-Type Layer Cage for this capacity because it is suitable for 10,000–30,000 layers, offers good ventilation, controls initial investment, and can be upgraded with automatic feeding, drinking, manure removal, egg collection, and ventilation control.
Uganda
20,000 laying hens
4-tier 5-door A-type layer cage
Approx. 90m × 12m for one-house layout
Why Does the Poultry Cage Layout Matter for 20,000 Layers in Uganda?
A poultry cage layout is not only a drawing of cage rows. It decides how many cages can fit inside the chicken house, how workers move, how manure is discharged, how eggs are collected, how feed is delivered, and how air flows through the house.
For a poultry cage layout for 20,000 layers in Uganda, the most important design goal is to balance stocking capacity, ventilation, labor efficiency, and future expansion. A good layout prevents common mistakes such as narrow walkways, poor airflow, difficult manure cleaning, and wrong egg collection direction.
Which Cage Type Should Be Used for 20,000 Layers?
For 20,000 layers, the recommended cage type is the 4-tier 5-door A-type layer cage. This cage model is suitable for medium-sized egg farms because it has a lower investment than H-type cages, easier installation, better natural airflow, and good compatibility with semi-automatic or fully automatic equipment.
The Livi A-Type Layer Cage has a specification of 1950mm × 450mm × 410mm and a capacity of 160 birds per set. It is suitable for 10,000–30,000 layers, making it a practical choice for this Uganda project.
How Many Cage Sets Are Needed for 20,000 Layers?
Cage quantity is calculated by dividing the total number of layers by the capacity of each cage set. For this project, the 4-tier 5-door A-type cage holds 160 birds per set.
Formula: Total Birds ÷ Birds Per Set = Required Cage Sets
Calculation: 20,000 layers ÷ 160 birds/set = 126 cage sets
What Chicken House Size Is Recommended?
Since no existing chicken house size was provided, this article uses a practical layout estimate. For 20,000 layers using 126 sets of 4-tier A-type cages, one chicken house of about 90m × 12m is recommended for initial planning.
This estimated size is based on a 3-row cage layout. Each row can hold about 42 cage sets. The cage line length is about 84m, and additional space is reserved for front and rear service areas, manure outlet, feeding operation, and maintenance.
Note: Final house dimensions should be confirmed after checking local building materials, column positions, roof height, ventilation method, cage rows, manure outlet, and egg collection direction.
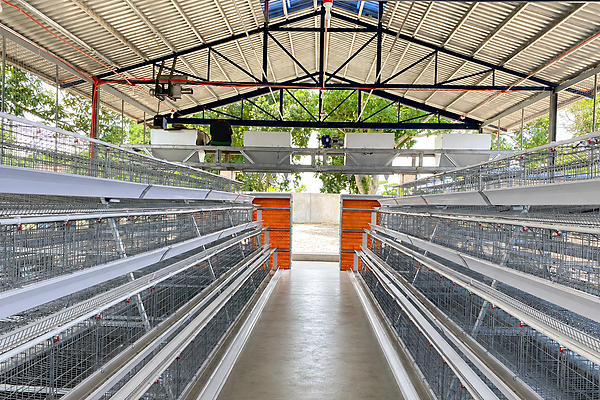
How Should the Cage Rows Be Arranged Inside the House?
For a 20,000-layer A-type cage layout, a 4-row arrangement is recommended. This layout balances bird capacity, worker access, natural airflow, and equipment installation. It also leaves enough space for automatic feeding, manure removal, and egg collection upgrades.
Before construction, Livi Machinery can prepare a customized chicken house design for 20,000 layers based on the investor’s actual land size and house orientation.
What Automatic Equipment Should Be Included?
For a 20,000-layer poultry cage layout in Uganda, the recommended configuration is automatic drinking as a basic requirement, plus automatic feeding and manure removal to reduce daily labor. Automatic egg collection is optional but recommended if the farm wants faster egg handling and future expansion.
A complete automatic poultry equipment Uganda plan should be designed together with the cage layout, not added after the house is already built.
How Should Ventilation Be Designed for Uganda Climate?
Uganda layer farms need stable airflow, heat control, humidity control, and air quality management. Even with A-type cages, ventilation should be planned carefully because 20,000 birds produce heat, moisture, dust, and ammonia every day.
The Livi Ventilation Design Standard usually includes exhaust fans, side-wall air inlets, cooling pads, lighting control, temperature sensors, humidity sensors, and an intelligent control cabinet. The goal is to keep air moving evenly through the cage rows while preventing heat stress and wet manure.
What should be monitored?
Temperature, humidity, air speed, ammonia, dust, lighting time, and bird behavior should be checked daily.
What equipment is needed?
Fans, air inlets, cooling pads, sensors, lighting system, and environment control cabinet should be planned together.
What is the goal?
Reduce heat stress, keep manure drier, maintain fresh air, and protect stable egg production.
How Much Does a 20,000-Layer Cage Layout Cost?
The cost of a 20,000-layer poultry cage layout in Uganda depends on cage model, automation level, chicken house size, ventilation standard, shipping destination, spare parts, and installation guidance. The layout itself affects the final cost because it determines cage row length, feeding system length, manure system design, and ventilation quantity.
For a more accurate layer cage layout Uganda quotation, the investor should provide land size, chicken house dimensions, automation requirements, and destination location.
What Is the Daily Operation SOP After Installing the Cage Layout?
A good poultry cage layout reduces labor pressure, but daily management is still necessary. Workers should check birds, water, feed, egg collection, manure removal, ventilation, lighting, and production records every day.
FAQ About Poultry Cage Layout for 20,000 Layers in Uganda
Which cage type is suitable for 20,000 layers in Uganda?
For 20,000 layers, the 4-tier 5-door A-type layer cage is usually suitable. It holds 160 birds per set and is recommended for 10,000–30,000-layer farms. Compared with H-type cages, A-type cages have a lower initial investment and better natural airflow, making them practical for medium-sized egg farms in Uganda. H-type cages are more suitable when the farm plans to expand beyond 30,000 layers.
How many cage sets are needed for 20,000 layers?
If using the 4-tier 5-door A-type layer cage with 160 birds per set, a 20,000-layer farm needs 126 cage sets. The formula is 20,000 layers divided by 160 birds per set. In the final design, the quantity may be adjusted slightly according to cage row arrangement, chicken house length, walkway width, manure outlet, and reserved capacity.
What chicken house size is recommended?
For a one-house layout, an estimated chicken house size of about 90m × 12m is recommended for 20,000 layers. This allows about 4 cage rows and enough space for worker movement, feeding, manure discharge, ventilation, and maintenance. If the investor wants better flock separation, two houses of about 38m–42m × 12m each can also be considered.
Can automatic egg collection be added to this layout?
Yes. Automatic egg collection can be added to a 20,000-layer A-type cage layout. It is not always mandatory at this capacity, but it is useful when labor cost is high or the farm plans future expansion. The Livi Automatic Egg Collection System can reduce manual egg picking time, improve egg handling consistency, and lower the risk of egg breakage during daily operation.
What information is needed before making the final layout?
To prepare the final layout, Livi Machinery needs the land size, existing or planned chicken house dimensions, number of houses, target capacity, preferred automation level, power supply, water source, local climate condition, manure handling plan, egg collection method, and future expansion target. With this information, a customized 20000 layers cage system Uganda layout can be designed accurately.
Need a Poultry Cage Layout for 20,000 Layers in Uganda?
If you are planning a 20,000-layer poultry farm in Uganda, Livi Machinery can provide cage quantity calculation, A-type layer cage layout, automatic feeding and drinking configuration, manure removal design, egg collection planning, ventilation design, chicken house planning, shipping support, and installation guidance according to your land size, house dimensions, climate, and investment plan.
You might like:
 Types of Battery Cages for 20,000 Layers in Uganda
 Looking for High-Production Poultry Layer Cages For 20000 chickens
- H-Type Chicken Cage for Sale in Burkina Faso – 30,000 Layer Farm Project
 Advantages of using chicken cage automation equipment in Nigeria
 Poultry Farming Equipment Automatic Feeding and Drinking Line System