

How to Build a Fully Automated 20,000-Layer Poultry Farm in Nigeria
A practical engineering guide to farm layout, H-type layer cages, feeding, drinking, manure removal, egg collection, ventilation and future expansion—supported by a real 20,160-layer Nigerian project.
Quick answer: To build an automated 20,000-layer farm in Nigeria, first confirm the land and production target, then coordinate poultry-house dimensions with the selected cage system. Integrate automatic feeding, nipple drinking, manure removal, egg collection, ventilation, lighting and electrical controls before finalizing the building drawings. Allow for local climate, power and water reliability, manure handling, service access and future expansion. A supplier should confirm the final bird capacity against the cage arrangement—not just the nominal number of cage sets.
Project figures reflect a September 2026 internal case review. The H-type upgrade was confirmed and revised engineering was in progress; the source does not establish completed installation or operating performance.
Start with the Farm Site and a Verified 20,000-Bird Capacity
Many farm proposals begin with a target flock size, but capacity alone cannot determine the number of houses or cage rows. A commercial layer project needs a site plan showing boundaries, road access, prevailing wind direction, drainage, water storage, electrical supply, manure routes and space for service vehicles. A preliminary concept can be prepared before a survey, but foundations and final house dimensions should not be released for construction until site conditions are verified.
In the Nigerian case, the investor explored a property of roughly three to five hectares and an eventual capacity of approximately 50,000 birds. The source documents do not contain a finalized land survey, so those figures should be treated as planning inputs rather than a confirmed construction footprint. The first-phase equipment decision centered on 20,160 laying hens.
Site information to collect
- Measured plot boundaries and usable building area
- Topography, soil bearing conditions and flood exposure
- Water source, daily availability and storage capacity
- Power connection, generator arrangements and cable routes
- Vehicle access, biosecurity perimeter and waste disposal area
Capacity information to confirm
- Birds per cage compartment and per complete cage group
- Number of tiers, rows, groups and houses
- Walkway width and end-of-row working clearances
- Feed and water supply capacity at full stocking
- Space reserved for the next construction phase
Design the Poultry House Around the Equipment—not the Other Way Around
For an automated layer farm, the steel structure and the cage system function as one operating environment. Columns, clear height, roof structure, side openings, aisle widths and equipment access all affect whether feeding lines, egg conveyors, manure belts and ventilation components can be installed and serviced correctly.
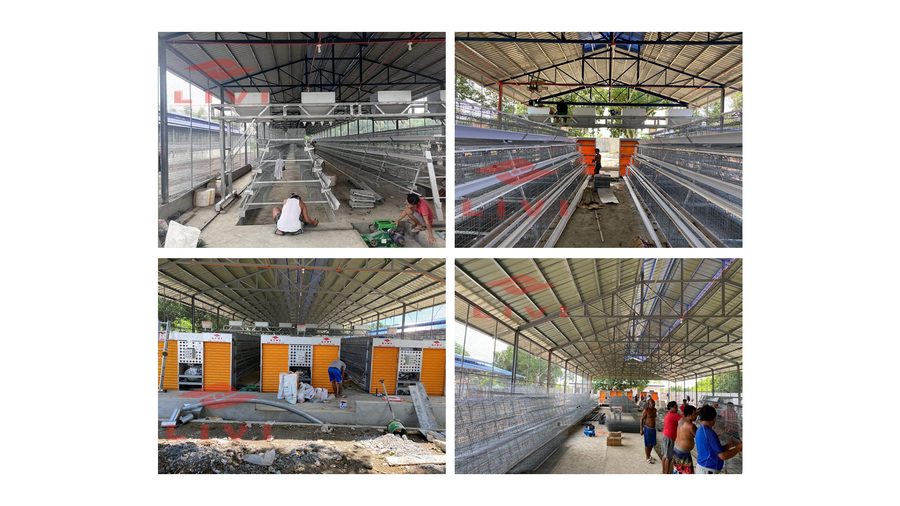
The Nigerian project combines automatic poultry equipment with a prefabricated open-sided steel poultry house. The choice of an open-sided building does not eliminate the need for environmental engineering. Sidewall protection, airflow management, rain intrusion, heat stress control and backup power still need to be addressed for the selected site.
| Building interface | Why it matters | What to confirm before fabrication |
|---|---|---|
| Clear internal height | Accommodates cage tiers, feeding equipment and safe maintenance | Highest equipment point, service clearance and roof geometry |
| Column spacing | Prevents conflict with cage rows and cross-house conveyors | Final row arrangement and structural grid |
| Floor and drainage | Supports sanitation and equipment alignment | Slopes, foundations, wet areas and drainage discharge |
| Openings and ventilation | Controls airflow, rain and heat exposure | Local wind, sidewall treatment and air movement strategy |
| Service access | Allows egg removal, feed delivery and maintenance | Working aisles, end clearances and loading areas |
Designing the building and equipment together is particularly important when the first stage is smaller than the intended final operation. Future rows may require more structural clearance, electrical capacity and transport access than a first-stage-only drawing would allow.
Select an H-Type Cage Arrangement That Matches the Farm’s Growth Plan
Both A-type and H-type cages can support commercial egg production. The correct choice depends on the building, available space, service model, investment sequence and planned production scale. For this Nigerian customer, the initial A-type selection was reconsidered after the investor and farm manager reviewed long-term expansion requirements. The customer ultimately confirmed an upgrade to a fully automatic H-type system.
For many LIVI projects, a commonly specified H-type reference configuration is a four-tier, two-door cage group with 144 birds per group, using a 1200 × 625 × 480 mm reference cage section. This is a product reference, not the verified final grouping for the Nigerian project. A 20,160-bird layout would require its own row-by-row schedule, including any alternative cage configuration, to reconcile the exact capacity.
1. Stocking layout
Calculate the birds per compartment, group, row and house. Cross-check the total against the production target and applicable welfare and husbandry requirements.
2. Daily operations
Keep feed distribution, egg collection, manure discharge and maintenance access practical for the farm’s staffing plan.
3. Future additions
Confirm whether later cage rows can be added without relocating existing conveyors, utilities or major structural elements.
Build One Integrated Automation System
Automation works best when the subsystems are coordinated in the same engineering design. A cage purchase alone does not establish a fully automated farm. Each system needs a defined route, power supply, control point, maintenance access and capacity appropriate to the birds and building.
Automatic feeding
Feed storage, silo placement, spiral conveyors and distribution equipment should be coordinated with cage rows. Check feed delivery points, access for refilling, motor locations and emergency operating procedures.
Nipple drinking
Design water supply lines with filtration, pressure regulation, accessible valves and monitoring points. Local water quality and supply interruptions must be addressed before installation.
Manure removal
Manure belts and discharge conveyors should align with cage tiers and the farm’s waste-handling route. The design must provide safe collection points and prevent interference with building columns.
Automatic egg collection
Coordinate tier-level egg belts, cross conveyors and the collection area. Protect transfer points and provide enough working space for inspection, packing and maintenance.
Ventilation and environmental controls
Determine an airflow strategy for the open-sided house based on climate, house orientation, stocking density and equipment layout. Add sensors and alarms where the final design requires them.
Lighting and electrical controls
Prepare electrical load schedules, distribution panels, cable routing and backup-power provisions. Critical systems should have a documented response plan for outages.
The Nigerian case lists feeding, drinking, manure removal, egg collection, ventilation, environmental controls and lighting in the planned equipment scope. A mobile-camera monitoring option was discussed, but the source does not confirm it was included in the final approved configuration.
Adapt the Design to Nigerian Operating Conditions
A poultry house that works in one region may need different airflow, shading, drainage or electrical arrangements elsewhere. Nigerian projects should be engineered for the actual site rather than using a generic climate assumption for the entire country. Temperature, humidity, seasonal rainfall, local dust, water quality and electricity reliability can all change equipment requirements.
Heat and airflow
Review prevailing wind, roof insulation, air movement and the potential need for assisted ventilation. Verify that airflow reaches birds on every cage tier and does not create avoidable drafts.
Power continuity
Assess the consequences of interruptions to water pumping, feeding motors, ventilation and control equipment. Specify backup arrangements appropriate to the final design.
Water and hygiene
Test the available water source and plan filtration, pressure control, tank cleaning, drainage and biosecurity separation between clean and waste-handling routes.
Maintenance readiness
Allow access to motors, bearings, belts, sensors and electrical cabinets. Keep a documented spare-parts list and staff training plan before the first flock arrives.
These are engineering considerations, not claims that the referenced Nigerian farm has already achieved a particular mortality rate, laying percentage or labor saving. No such operating results are established by the case record.
Turn the Concept into an Executable Construction and Equipment Plan
The most reliable sequence is to finalize the site information, agree the equipment arrangement, coordinate the steel-house drawings and then release approved versions for production. Where multiple decision-makers are involved, changes should be documented before manufacturing begins.
Confirm project requirements
Record location, initial flock capacity, future target, land dimensions, available utilities and desired automation scope.
Prepare a preliminary equipment layout
Compare feasible cage arrangements, row counts, aisle clearances and service routes. Validate the total bird capacity.
Coordinate the steel-house engineering
Align structure, foundations, ventilation openings, conveyors, feed storage, electrical and water routes.
Approve one controlled drawing package
Obtain agreement from the investor, farm manager and technical team on cage type, capacity, house design and equipment scope.
Plan production, shipping and site preparation
Check equipment packing, construction sequencing, customs documentation, site readiness and installation responsibilities.
Commission and train before stocking
Test feeding, drinking, manure and egg handling, alarms, controls and backup arrangements; train operators on cleaning and preventive maintenance.
A Real Nigerian Project: 20,160 Layers, with Room to Grow
The referenced investor was introduced through an existing customer and met the LIVI team in Beijing in November 2025. The early concept considered a farm of about 50,400 layers. The first phase was narrowed to 20,160 birds, with a prefabricated steel poultry house and automated equipment.
After the initial A-type selection, the investor and farm manager reviewed the longer-term plan and confirmed an H-type upgrade in August 2026. The engineering approach considered building for future expansion while installing the initial equipment in stages. The source records a planned combined shipment of equipment and steel structure in three 40HQ containers, but it does not establish that shipping or installation had taken place.
Documented status: H-type upgrade confirmed; revised farm and poultry-house design in progress as of the September 2026 case review.
Pre-Construction Checklist for a 20,000-Layer Farm
| Workstream | Required decision or document | Typical owner |
|---|---|---|
| Land | Survey, topography, access and drainage | Farm investor / local engineer |
| Production | Bird capacity, stocking plan and expansion target | Investor / farm manager |
| Cage equipment | Approved cage model, row schedule and capacity calculation | Equipment supplier / farm team |
| Steel house | Structure, foundations, clearances and ventilation openings | Structural engineer |
| Automation | Feed, water, manure, eggs, lighting and controls layout | Equipment engineer |
| Utilities | Water test, electrical load and backup plan | Local utilities / engineer |
| Implementation | Approved drawings, delivery sequence and commissioning plan | Project team |
Frequently Asked Questions About Automated Layer Farms in Nigeria
What equipment is needed for a fully automated 20,000-layer poultry farm?
A complete plan typically includes layer cages, feed storage and delivery, nipple drinking, manure removal, egg collection, ventilation, lighting, environmental controls and suitable electrical and water infrastructure. The final specification depends on the building and site.
Is an H-type cage system suitable for 20,000 laying hens?
It can be suitable, particularly where space use and integrated automation are important. However, cage selection should follow a project-specific capacity calculation, building design and operating plan.
How large should a poultry house be for 20,000 layers?
There is no reliable single dimension without knowing cage model, tiers, rows, aisle widths, equipment access and environmental design. The house should be sized from an approved cage layout rather than a generic square-meter estimate.
Can a 20,000-layer farm be expanded to 50,000 layers later?
Yes, if expansion is considered in the initial land, building, utility and equipment plans. The Nigerian reference project illustrates a phased approach, but the final expansion arrangement still requires confirmed site and engineering data.
Should the poultry house or the cage system be designed first?
They should be developed together. A preliminary cage arrangement helps determine house dimensions, while structural, climate and site constraints determine what equipment layout is feasible.
Has LIVI’s referenced 20,160-layer Nigerian H-type project started production?
The available September 2026 project review confirms the H-type upgrade and updated design work. It does not verify completed installation, commissioning or production results.
Need a 20,000-Layer Farm Layout for Your Site in Nigeria?
Share your location, planned bird capacity, land or poultry-house dimensions, and project stage. LIVI can review your requirements and prepare a suitable equipment and farm-planning proposal.
Related LIVI Resources
- Should You Choose the Layer Cage Before Building the Poultry House?
- Nigeria Layer Farm Design: 10K, 20K and 50K Solutions
- 20,000 Layers Farm Design: A-Type vs H-Type
Editorial note: The project facts above are based on an internal case review dated September 2026. General engineering guidance is explanatory and must be validated for each site. Project images, if added, should be verified as belonging to this specific customer.
You might like:
 Build modern poultry cage for automatic chicken farm in Nigeria
 Mastering Poultry Battery Cage Systems for Success
 Do You Know These Vital Knowledge About Chicken Farm Equipment?
 15000 birds automatic broiler floor raising system
 Poultry equipment manufactures induce the battery cage system with commacial price