50,000-Layer Poultry Farm Expansion in Kenya: One House or Two?
One 50,000-Bird House or Two 25,000-Bird Houses?
Expanding a layer poultry farm to 50,000 hens in Kenya requires more than adding cage capacity. House layout, ventilation, equipment investment, farm management and future expansion all influence the final decision.
This guide compares the two building options and explains how to coordinate an automatic H-type layer cage system with the poultry house design.
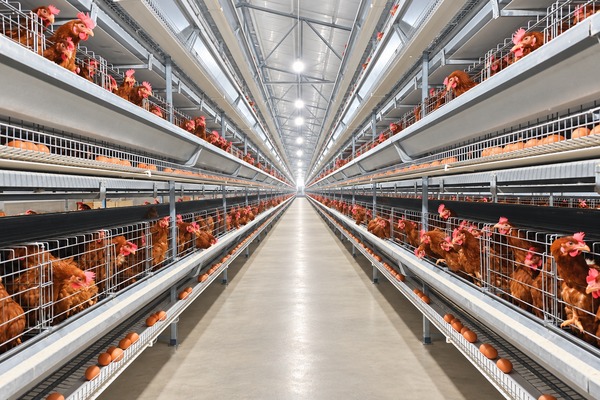
1. Should a 50,000-Layer Farm in Kenya Have One House or Two?
The main difference between the two configurations is how the 50,000 laying hens are distributed across the farm.
A single-house design keeps the entire flock within one production building. A two-house design divides the flock into two separate buildings, with approximately 25,000 hens in each house.
One House: 50,000 Layers
One large poultry house accommodates the complete 50,000-layer flock.
- Centralized equipment arrangement.
- Potentially lower duplicated building costs.
- One main production and management area.
- Requires careful ventilation and backup planning.
- A major equipment failure may affect a larger flock.
Two Houses: 25,000 + 25,000 Layers
The farm uses two independent poultry houses, each designed for approximately 25,000 laying hens.
- Separate flock management.
- More flexibility for batch placement.
- Potentially easier isolation and maintenance.
- More building and infrastructure investment.
- Requires coordination between two production units.
For a commercial farm expansion, the decision should be based on the complete production system rather than the number of birds alone.
2. What Are the Main Cost Differences Between One and Two Poultry Houses?
Building two houses does not necessarily mean doubling the total project cost. However, some infrastructure and equipment components may need to be duplicated.
Construction Investment
One large house may reduce duplicated expenses for foundations, building access, certain service areas and supporting infrastructure. It can also simplify the overall construction arrangement.
Two smaller houses require separate building structures and may need additional access routes, drainage arrangements and service connections. The actual cost difference depends on the local construction quotation and building specifications.
Equipment Investment
Both options need sufficient feeding, drinking, manure removal and egg collection capacity for 50,000 hens. The equipment quantity is determined by the required bird capacity and system configuration, not simply by the number of buildings.
A two-house project may need separate motors, control panels, conveyors or other supporting components for each building. However, some external systems, such as bulk feed storage, water treatment and backup power, may be designed to serve both houses where technically appropriate.
Daily Operating Costs
Labor, electricity, water, feed handling and maintenance should be calculated for the complete farm. Two houses can provide more management flexibility, but they may also introduce additional inspection routes and maintenance points.
Important Cost Consideration
Do not compare only the building cost per square meter. Compare the complete investment, including the house, cage system, ventilation, electrical equipment, feed storage, water supply, egg handling, installation and maintenance access.
3. How Does One Large House Compare with Two Smaller Houses in Daily Management?
The number of poultry houses affects how farm managers organize daily operations, monitor production and handle equipment problems.
Managing One 50,000-Bird House
A centralized production building can simplify routine inspections and equipment coordination. Workers can follow one main operational layout for feeding, drinking, egg collection and manure removal.
However, the farm depends heavily on the reliability of its main ventilation, electrical and feeding systems. Backup power, alarms and emergency maintenance procedures are especially important.
Managing Two 25,000-Bird Houses
Two buildings allow managers to organize flocks separately. This can be useful when birds are introduced in different batches or when the farm needs to carry out maintenance in one building while keeping the other operating.
Separate houses can also support clearer production records. Managers can compare feed consumption, mortality, egg production and equipment performance between the two buildings.
However, each house needs a consistent operating procedure, maintenance schedule and biosecurity protocol. Two buildings do not automatically mean lower disease risk; people, equipment, vehicles and shared service areas must still be managed properly.
4. Which House Configuration Is Better for Ventilation and Biosecurity in Kenya?
Ventilation is one of the most important factors in planning a 50,000-layer poultry farm. The correct system depends on the farm’s exact location, altitude, seasonal temperatures, humidity, wind conditions and building orientation.
Ventilation in One Large Poultry House
A single large house needs a coordinated ventilation design that can maintain suitable air movement throughout the building. Fan capacity, air inlets, building openings and control systems must be calculated together.
A ventilation problem affecting a large house can influence a substantial proportion of the flock. Therefore, backup power, alarm systems and equipment maintenance should be included in the planning stage.
Ventilation in Two Poultry Houses
Two smaller houses can have independent ventilation controls. This gives managers more flexibility to adjust environmental conditions according to the age and production stage of each flock.
It may also allow maintenance work to be organized separately. However, both buildings still require correctly sized ventilation equipment and reliable emergency systems.
Kenya Project Planning Checklist
- Evaluate local seasonal temperature and humidity.
- Check prevailing wind direction and building orientation.
- Calculate the required ventilation airflow for each house.
- Plan backup generators and electrical protection.
- Provide sufficient water storage and reliable water distribution.
- Separate clean and dirty operational routes where practical.
- Plan visitor control, cleaning and disinfection procedures.
The most suitable house arrangement is the one that can maintain stable environmental conditions and support the farm’s biosecurity procedures throughout the production cycle.
5. How Many H-Type Layer Cage Sets Are Needed for 50,000 Hens?
For a commercial 50,000-layer project, an automatic H-type layer cage system is one equipment configuration worth evaluating. It can integrate multiple production processes into one coordinated system, including feeding, drinking, manure removal and egg collection.
For an initial calculation, assume the selected four-tier H-type cage model provides 144 bird positions per set.
Therefore, the mathematical minimum is 348 cage sets.
348 × 144 = 50,112 nominal bird positions.
This is an initial capacity calculation, not a final installation quantity. The actual layout must be checked against cage dimensions, row arrangement, aisle widths, service clearances and applicable animal-welfare and stocking requirements.
Reference Configuration: One 50,000-Layer House
| Specification | Reference Configuration |
|---|---|
| Target flock | 50,000 laying hens |
| Cage type | Four-tier H-type layer cage |
| Reference capacity per set | 144 birds |
| Mathematical minimum | 348 sets |
| Nominal installed positions | 50,112 |
| Equipment arrangement | To be confirmed by engineering layout |
Reference Configuration: Two 25,000-Layer Houses
If the farm is divided into two buildings, each house has a target capacity of approximately 25,000 hens.
| Specification | House A | House B |
|---|---|---|
| Target flock | 25,000 | 25,000 |
| Reference cage capacity | 144 birds/set | 144 birds/set |
| Mathematical minimum | 174 sets | 174 sets |
| Nominal positions | 25,056 | 25,056 |
| Total project capacity | 50,112 nominal positions | |
Both configurations require 348 sets in this simplified calculation. The main difference is how the cage rows, automatic equipment and supporting infrastructure are distributed between buildings.
The final equipment quotation should be based on the confirmed engineering drawing and itemized bill of materials.
6. What Automatic Poultry Equipment Does a 50,000-Layer Farm Need?
A 50,000-layer commercial farm requires more than chicken cages. The complete system should coordinate all major production processes.
Automatic Feeding System
The feeding system distributes feed throughout the cage rows. The design should consider feed storage, conveying capacity, feeding machines, motors and control arrangements.
Nipple Drinking System
The drinking system provides clean water to the birds. Water source, filtration, pressure regulation, tank capacity and distribution lines should be included in the equipment plan.
Automatic Manure Removal System
Manure belts remove waste from the cage tiers and transfer it outside the poultry house. The layout should provide suitable discharge points, cleaning access and manure handling arrangements.
Automatic Egg Collection System
Egg collection belts transport eggs from the cage rows to the collection area. For a larger commercial farm, the transfer capacity should be coordinated with the expected daily egg output and subsequent grading and packing operations.
Environmental Control System
Ventilation fans, air inlets, temperature sensors, lighting and control equipment help maintain the required house environment. The specification should be calculated according to the actual building design and local climate.
| Equipment | Main Function | Planning Priority |
|---|---|---|
| H-Type Layer Cage | Bird housing and production arrangement | High |
| Automatic Feeding | Feed distribution | High |
| Nipple Drinking | Clean water supply | High |
| Manure Removal | Waste collection and discharge | High |
| Egg Collection | Automated egg transportation | High |
| Environmental Control | Ventilation and climate management | High |
| Feed Silo and Conveyors | Bulk feed storage and delivery | Project dependent |
| Generator and Electrical Controls | Power continuity and system protection | High |
For two houses, the equipment package can be designed with independent house-level systems and selected shared infrastructure. For one large house, the equipment needs to be sized and arranged for the complete production capacity.
7. When Should a Kenyan Poultry Farmer Choose One House?
A single 50,000-layer house may be the better option when:
- The farm has sufficient land for one well-designed large building.
- The owner prefers centralized production management.
- Construction efficiency and infrastructure coordination are priorities.
- The ventilation and backup power systems can support the entire flock.
- The farm intends to operate all birds under a coordinated production schedule.
This option can reduce the need for duplicated building services and simplify the overall equipment arrangement. However, the project needs a carefully engineered emergency and maintenance plan.
8. When Should a Kenyan Poultry Farmer Choose Two Houses?
Two houses of approximately 25,000 layers each may be more suitable when:
- The farm wants to introduce birds in separate batches.
- Independent flock monitoring is important.
- The owner wants more flexibility for maintenance and production scheduling.
- The land can accommodate two properly separated buildings.
- The farm wants to evaluate phased investment or future expansion.
Two houses also allow the farm to organize production records separately. Managers can compare egg production, feed consumption and equipment performance for each building.
However, the benefits depend on good management. Separate buildings still require coordinated biosecurity, staff procedures, feed logistics and maintenance planning.
9. What Should You Check Before Expanding to 50,000 Layers in Kenya?
Before starting construction or ordering poultry equipment, review the following project requirements:
- Land availability: Confirm building space, setbacks, drainage and access roads.
- Building design: Confirm house dimensions, structural strength and equipment clearances.
- Local climate: Select an appropriate ventilation and cooling strategy.
- Power supply: Evaluate electricity capacity and emergency generator requirements.
- Water supply: Confirm water availability, storage and treatment.
- Production plan: Determine flock placement, egg output and manure management.
- Equipment compatibility: Match cage rows with feeding, drinking, egg and manure systems.
- Installation support: Confirm technical drawings, installation responsibilities and after-sales service.
- Local compliance: Check applicable Kenyan building, environmental, veterinary and poultry-farming requirements.
10. How Can LIVI Help Design a 50,000-Layer Poultry Farm in Kenya?
LIVI Poultry Equipment provides poultry cage systems and automatic poultry farming equipment for commercial layer farms. For a 50,000-layer project in Kenya, the equipment plan can be developed around either one large poultry house or two smaller houses.
The preliminary design process can include:
- Reviewing the farm’s target capacity and available land.
- Evaluating one-house and two-house layout options.
- Calculating the required H-type layer cage quantities.
- Coordinating feeding, drinking, manure and egg collection systems.
- Planning ventilation and environmental control equipment.
- Preparing an equipment list and project-specific quotation.
- Discussing installation, spare parts and technical support.
A complete equipment proposal should be based on the actual building dimensions and project requirements, rather than a standard cage quantity alone.
Frequently Asked Questions About a 50,000-Layer Farm in Kenya
1. Is one house or two houses better for 50,000 laying hens?
One house is generally suitable for centralized construction and equipment management. Two houses offer more flexibility for flock separation, independent management and staged production. The best option depends on land, budget, ventilation and farm operating plans.
2. How many H-type cage sets are needed for 50,000 layers?
Using a reference H-type cage capacity of 144 birds per set, 50,000 hens require a mathematical minimum of 348 sets. This provides 50,112 nominal bird positions. Final quantities must be confirmed through the equipment layout and applicable stocking requirements.
3. Can two 25,000-layer houses share one feeding system?
Some external feed storage and conveying infrastructure may be shared if the design allows it. Each house still needs properly sized feeding equipment, distribution routes and suitable independent operating controls.
4. Does a two-house poultry farm cost more?
It can require additional building structures, service connections and equipment components. However, some external infrastructure can potentially be shared. A complete itemized quotation is necessary to compare the actual investment.
5. What automatic equipment is needed for a 50,000-layer farm?
The main equipment includes H-type layer cages, automatic feeding, nipple drinking, manure removal, egg collection and environmental control systems. Feed storage, backup power and other supporting facilities should also be evaluated.
6. What house dimensions are required for 50,000 layers?
There is no universal house dimension for every 50,000-layer farm. The required length and width depend on cage model, number of rows, equipment clearances, ventilation design and building structure. A project-specific drawing should be prepared before construction.
7. Is H-type cage equipment suitable for a 50,000-layer farm?
H-type automatic layer cage systems are an option for large commercial farms. They can integrate feeding, drinking, manure removal and egg collection. The final model and layout should be selected according to the farm’s capacity and operating requirements.
8. Can LIVI provide a customized poultry farm plan in Kenya?
LIVI can discuss a project-specific equipment layout and quotation based on the target flock size, available land, house dimensions, required automation and delivery location in Kenya.
Conclusion: One 50,000-Layer House or Two 25,000-Layer Houses?
For a 50,000-layer poultry farm expansion in Kenya, one large house and two smaller houses are both practical planning options when properly engineered.
A single house can simplify centralized construction and equipment coordination. Two houses can offer more flexibility for flock management, maintenance and phased expansion.
The most important decision is not simply how many buildings to construct. It is how to coordinate the poultry house, H-type cage system, ventilation, feeding, drinking, manure removal, egg collection and farm management into one reliable production system.
Before construction begins, compare both layouts using the actual land dimensions, engineering drawings and itemized equipment costs.
Planning a 50,000-Layer Poultry Farm in Kenya?
Contact LIVI for an H-type layer cage configuration, automatic poultry equipment list and customized farm proposal.
Tell us whether you prefer one 50,000-bird house or two 25,000-bird houses. Our team can help evaluate the equipment arrangement according to your project.
LIVI POULTRY EQUIPMENT | Commercial Layer Cage Systems | Automatic Poultry Farming Solutions