20,000-Scale Commercial Layer Farm Solution
20,000 Layer Farm Equipment & Poultry House Design Solution
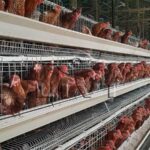
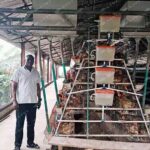
For a commercial layer farm with a target capacity of around 20,000 birds, Livi Machinery recommends a 4-tier H-type layer cage system based on the commonly used 1200 mm cage length, together with automatic feeding, nipple drinking, belt manure removal, automatic egg collection, ventilation, cooling, and environmental control.
A “20,000-layer farm” should not be treated as a fixed mathematical number. The final installed capacity should be determined by complete cage rows and practical poultry house layout. For example, a four-row configuration using 1200 mm H-type cages can be designed for approximately 20,160 layers, while another layout may produce a slightly different actual capacity depending on land dimensions and row length.
Around 20,000 layers
1200 mm 4-tier H-type
3 or 4 cage rows
Fully automatic recommended

What Does a 20,000-Layer Farm Need?
A 20,000-scale layer farm needs a complete production system rather than only chicken cages. The cage rows, feeding route, drinking lines, manure removal, egg collection, ventilation, cooling, lighting, electrical control, and poultry house dimensions should be designed together.
For this type of commercial project, Livi Machinery recommends using the Livi H-Type Cage System as the design baseline. The objective is to create a compact, automated, and expansion-ready egg production farm with fewer repetitive manual operations.
| System | Recommended Configuration | Main Purpose |
|---|---|---|
| Layer cage | 1200 mm 4-tier H-type cage | High-density layer housing |
| Feeding | Automatic feeding | Uniform feed distribution |
| Drinking | Nipple drinking lines | Stable water supply |
| Manure removal | Automatic PP manure belts | Regular manure discharge |
| Egg collection | Automatic egg belts | Reduce manual egg handling |
| Environment | Fans + cooling pads + control cabinet | Control temperature and airflow |
How Many Layer Cage Sets Are Needed?
The commonly used Livi 4-tier H-type layer cage measures approximately 1200 mm × 625 mm × 480 mm and accommodates 144 birds per set.
If the planning target is around 20,000 layers, the mathematical requirement is approximately 139 sets. In an actual project, however, Livi Machinery does not recommend forcing an exact 20,000-bird number if that creates an awkward row arrangement.
The more practical method is to determine three or four complete equal cage rows and then calculate the actual farm capacity from those rows. For example, four rows with 35 sets per row provide 140 sets and an actual nominal capacity of:
This approach produces a more regular farm layout and makes feeding, manure removal, egg collection, and ventilation easier to design.
What Poultry House Size Is Needed?
Recommended Poultry House Design Solution
The poultry house should be sized from the cage rows rather than from a fixed bird number. For a 20,000-scale farm using 1200 mm H-type cages, three-row and four-row layouts are the most practical options.
| Layout Option | Example Row Design | Approx. Capacity | Planning Characteristic |
|---|---|---|---|
| 4-row solution | 35 sets per row | 20,160 layers | More compact house length |
| 3-row solution | Row length adjusted to site | Around 20,000-scale | Longer house, fewer cage rows |
In the four-row example, 35 cage sets × 1.2 m gives approximately 42 m of cage line. After adding front and rear service areas, feeding equipment, egg collection, manure discharge, and maintenance space, the poultry house may be planned at roughly 50–55 m in length.
House width is normally determined by the four H-type rows, service aisles, wall clearances, and ventilation arrangement. A preliminary width of approximately 12–14 m can be used for early planning, but the final dimension should follow the actual Livi Poultry Farm Layout Solution.
These dimensions are planning references, not fixed construction values. Land shape, columns, local climate, equipment model, ventilation calculations, and building standards can change the final house size.

Why Use a 1200 mm 4-Tier H-Type Layer Cage?
The 1200 mm H-type cage is one of the most commonly used configurations for commercial layer projects because it is easy to combine into regular cage rows and works well with automatic feeding, manure belts, egg collection, and closed-house ventilation.
For a farm around the 20,000-layer scale, Livi Machinery recommends this H-type configuration when the objective is to build a compact and automated commercial egg farm rather than a manually operated cage house.
Provides a clear capacity calculation for row planning.
Convenient for arranging regular cage-line lengths.
Works directly with feeding, manure and egg systems.
The same design can be repeated in additional houses.
Automatic vs Semi-Automatic Equipment
For a 20,000-scale H-type project, Livi Machinery recommends planning the house around a fully automatic system. H-type cages are already structured for automatic feeding, manure belts, egg belts, and environmental control, so using only partial automation reduces initial investment but increases daily labor.
| Operation | Semi-Automatic | Fully Automatic H-Type |
|---|---|---|
| Feeding | More worker involvement | Automatic distribution |
| Manure | Partial mechanization | Tier manure belts |
| Eggs | Manual or semi-auto | Automatic egg belts |
| Environment | More manual control | Sensors + automatic control |
20,000 Layer Farm Equipment List
The equipment list should be based on the actual installed capacity and row layout, not only the headline “20,000 layers.” For example, a 20,160-bird four-row project would be quoted according to the complete 140-set system.
| Equipment | Recommended Configuration | Function |
|---|---|---|
| H-type layer cages | 1200 mm, 4-tier, 144 birds/set | Layer housing |
| Automatic feeding | Silo + conveyor + feeding machine | Feed distribution |
| Automatic drinking | Nipple lines + regulator + filter | Water supply |
| Manure removal | PP belts + cross conveyor | Manure discharge |
| Egg collection | Egg belts + elevator/collector | Egg transfer |
| Ventilation | Fans + cooling pads + air inlets | Climate management |
| Environment control | Sensors + control cabinet | Automatic climate control |
How Should the Cage Rows Be Arranged?
For a 20,000-scale H-type project, three or four cage rows are generally the most practical arrangements. The final selection depends on the available land width, preferred poultry house length, ventilation method, and future expansion plan.
A four-row configuration usually creates a shorter and wider house, while a three-row configuration creates a longer and narrower house. Both are easier to manage than unnecessarily increasing the number of rows inside a medium-capacity poultry house.
| Layout | Main Characteristic | When to Use |
|---|---|---|
| 3 cage rows | Longer, narrower poultry house | Land width is limited |
| 4 cage rows | Shorter, more compact cage-line length | Suitable land width is available |
In either design, all cage rows should use a regular and symmetrical arrangement so automatic feeding, manure removal, egg collection, and ventilation can be planned consistently.
What Feeding System Should Be Used?
Automatic feeding is recommended for the H-type solution. Feed is stored in an external silo and transported to the poultry house through a conveying system before being distributed along the cage rows.
Feed silo → feed conveyor → automatic feeding machine → feed troughs on each cage tier
The feeding system should be sized from the actual cage-row length. A 20,160-bird farm and another 20,000-scale farm with a different row configuration may require different conveyor and feeding-machine lengths.
What Manure Removal System Is Suitable?
The recommended system for a 4-tier H-type cage house is automatic belt manure removal. A PP manure belt is positioned below each cage tier so manure can be removed regularly without accumulating below the birds.
At the end of the cage rows, manure can be transferred to a cross conveyor and discharged outside the poultry house. The final outlet should be determined during the Poultry House Design Solution stage so manure transport does not interfere with egg or feed routes.
How Should Egg Collection Be Planned?
Automatic egg collection is recommended for this H-type farm design. Eggs roll gently from each cage compartment to the egg belt installed in front of each tier.
The Livi Automatic Egg Collection System then transfers eggs to an elevator or collection point. Depending on the project, eggs can be delivered to a collection table or connected to a central egg conveyor.
Cage compartment → egg belt → elevator → collection table / central egg line
How Should Ventilation Be Designed?
A multi-tier H-type cage house has a relatively high bird density, so mechanical ventilation should be designed together with the cage rows. The required fan capacity cannot be determined from the headline bird number alone.
The Livi Ventilation Design Standard considers actual installed bird capacity, poultry house length and width, local maximum temperature, humidity, air inlet area, cooling pads, and cage-row arrangement.
| Component | Function |
|---|---|
| Exhaust fans | Remove heat, moisture and polluted air |
| Cooling pads | Cool incoming air in hot climates |
| Air inlets | Distribute fresh air evenly |
| Sensors | Monitor temperature and humidity |
| Control cabinet | Coordinate fans, cooling and alarms |
What Information Is Needed for a 20,000-Layer Farm Quote?
“20,000 layers” is only the starting point for quotation. The actual equipment price should be calculated from the final cage-row design and resulting bird capacity.
Capacity Plan
- Approximate target capacity
- Required actual installed capacity
- Future expansion target
- Number of poultry houses
Land & House
- Available land length and width
- Existing or new poultry house
- Preferred 3-row or 4-row layout
- Door and column positions if existing
Utilities
- Power voltage and frequency
- Backup generator
- Water source
- Local climate
Delivery
- Country
- Destination city
- Nearest port
- Installation support requirement
With this information, Livi Machinery can prepare a customized 20,000-scale layer poultry house design solution with actual cage quantity, installed bird capacity, cage-row layout, automatic equipment, and ventilation configuration.
FAQ About 20,000 Layer Farm Equipment & Poultry House Design Solution
Does a 20,000-layer project need to house exactly 20,000 birds?
No. The headline capacity is a planning target. The actual installed capacity should follow complete cage rows and a practical house layout. For example, four rows of 35 sets using 144-bird H-type cages provide 20,160 bird positions. This is often more practical than forcing an exact 20,000-bird calculation that produces an irregular cage arrangement.
Which H-type cage specification is recommended?
Livi Machinery recommends the commonly used 4-tier H-type cage with a 1200 mm cage length for this type of project. The reference specification is approximately 1200 mm × 625 mm × 480 mm with a capacity of 144 birds per set. This modular length is convenient for designing regular three-row or four-row commercial cage houses.
How many cage rows are recommended?
Three or four H-type cage rows are generally the preferred layouts for a farm around this capacity. Four rows create a more compact house length, while three rows can be useful when the available land is narrower. Final selection should consider land dimensions, aisle space, ventilation, feeding routes and future expansion.
Should a 20,000-scale H-type farm use fully automatic equipment?
Full automation is recommended when the project is designed around H-type cages. Automatic feeding, nipple drinking, manure belts and automatic egg collection match the cage structure and reduce repetitive labor. Workers are still required for flock inspection, equipment checks, maintenance, record keeping and emergency handling.
Should the poultry house or cage layout be designed first?
The cage layout and poultry house should be designed together. The number of cage rows, sets per row, aisle width, manure outlet, feed route, egg collection system and ventilation all affect the final building dimensions. Confirming the Livi Poultry Farm Layout Solution before construction reduces the risk of later structural changes.
Need a 20,000-Scale H-Type Poultry House Design Solution?
Livi Machinery can calculate the actual farm capacity according to 1200 mm H-type cage modules, select a three-row or four-row poultry house layout, and configure automatic feeding, drinking, manure removal, egg collection, ventilation, cooling, environmental control and installation guidance according to your land and investment plan.