30,000 Layers Farm Design in Ghana: H-Type Cage Layout and Equipment
Planning a commercial egg farm for 30,000 laying hens in Ghana? The right poultry house design starts with a suitable layer cage system, but it must also coordinate feeding, drinking, manure removal, egg collection, ventilation, reliable utilities and daily farm operation.
This guide explains a practical 30,000 layers farm design in Ghana using LIVI’s popular 1200mm H-type layer cage system. It includes a cage quantity calculation, preliminary four-row layout, automatic equipment checklist and the key information needed for a customized farm design.
QUICK ANSWER
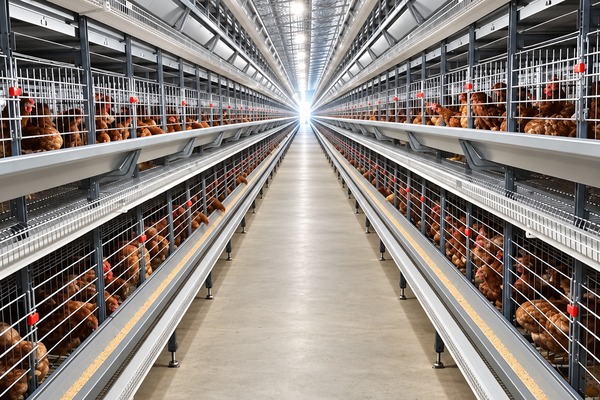
For a 30,000-layer egg farm in Ghana, LIVI recommends a single poultry house with its popular 1200mm, 4-tier H-type layer cage system, rated at 144 hens per set. The mathematical minimum is 209 cage sets. A preliminary four-row arrangement of 53 sets per row provides 212 sets and 30,528 installed cage positions. The complete farm design should coordinate automatic feeding, nipple drinking, manure removal, egg collection, ventilation, lighting, environmental controls and reliable power and water supply. Final house dimensions must be confirmed from engineering drawings.
1. Why Choose an H-Type Cage System for 30,000 Layers in Ghana?
For a new 30,000-layer commercial egg farm, a four-tier H-type cage system is a practical starting point when the buyer wants integrated automation and efficient use of poultry house space.
H-type cages use a vertical arrangement that supports automated feeding, nipple drinking, manure belt cleaning and egg collection. These systems reduce repetitive manual handling and allow the poultry house to be organized around consistent daily production routes.
An A-type layer cage system may still be considered for a different budget, existing building configuration or lower automation requirement. However, LIVI generally recommends H-type cages for a new 30,000-layer farm focused on automated operations.
2. Which H-Type Layer Cage Model Does LIVI Recommend?
LIVI’s preferred model is the 1200mm, four-tier, two-door H-type layer cage, with a rated capacity of 144 laying hens per set. This is one of the company’s best-selling cage configurations and is compatible with a complete automatic layer farm equipment package.
Technical Item
Reference Specification
System
H-Type Layer Cage
Reference Model
1200mm
Number of Tiers
4
Door Configuration
2-door reference model
Reference Cage Dimensions
1200 × 625 × 480 mm
Rated Birds per Set
144
Compatible Systems
Automatic feeding, drinking, manure removal and egg collection
The 1200 × 625 × 480 mm reference describes the cage unit specification, not the overall length or footprint of a complete 144-bird cage set. Actual installed dimensions must be taken from the approved technical drawings.
3. How Many H-Type Cage Sets Are Needed for 30,000 Laying Hens?
The minimum cage quantity is calculated from the target flock and the rated capacity per set.
30,000 hens ÷ 144 birds per set = 208.33, rounded up to 209 sets.
For an illustrative four-row arrangement, LIVI can evaluate 53 sets per row:
4 rows × 53 sets × 144 birds = 30,528 installed positions.
Planning Item
Illustrative Value
Target Layer Capacity
30,000 hens
Birds per Cage Set
144
Mathematical Minimum
209 sets
Reference Number of Rows
4
Sets per Row
53
Total Installed Sets
212
Installed Bird Positions
30,528
The difference between 30,000 planned hens and 30,528 installed positions comes from arranging complete cage sets into four equal rows. The unused positions are not a recommendation to exceed the project’s intended flock size.
These calculations are preliminary. Actual cage set dimensions, stocking requirements and the poultry house layout must be verified before equipment production.
4. How Should a Single 30,000-Layer Poultry House Be Arranged?
For this farm size, LIVI recommends evaluating one poultry house with four H-type cage rows. A single-house design can centralize selected operating equipment and help coordinate egg collection, manure removal and daily inspections.
The preliminary layout should include the following elements:
Four H-type cage rows arranged according to the selected model.
Service aisles suitable for bird inspection and equipment maintenance.
Automatic feeding machinery and feed delivery connections.
Water supply lines, regulators and accessible maintenance points.
Manure belts, discharge conveyors and external manure handling routes.
Egg collection equipment and the transfer route to the egg room.
Ventilation, lighting, controllers and electrical safety equipment.
Access and clearances required by the building and equipment design.
The length, width and height of the poultry house must be based on the actual installed equipment. A 1200mm cage specification cannot be multiplied by 53 sets to obtain a valid complete house length because a full cage set and its end equipment have additional dimensions and installation requirements.
Building construction should be coordinated with the cage equipment layout before foundation work begins. Final structural and electrical drawings require appropriate engineering review.
5. What Automatic Equipment Is Needed for a 30,000-Layer Farm?
A complete automatic egg farm should be planned as an integrated operating chiken raising equipment system. The equipment package should identify the H-type cages and the automatic systems needed for daily egg production.
Equipment
Recommended Scope
Buyer Check
H-Type Layer Cages
4-tier, 1200mm cage system
Verify set quantity and materials
Automatic Feeding
Feeding machines, transfer equipment, motors and controls
Confirm silo and main conveyors
Nipple Drinking
Nipple lines, filters, regulators and fittings
Confirm water storage and treatment
Manure Removal
Manure belts, drives and discharge conveyors
Confirm external discharge equipment
Egg Collection
Row egg belts and suitable transfer equipment
Confirm the central collection endpoint
Ventilation
Exhaust fans, air inlets and ventilation controls as designed
Verify airflow requirements
Cooling and Lighting
Cooling where appropriate and scheduled lighting
Confirm site-specific design
Environmental Controls
Sensors, controller, alarms and electrical cabinet
Confirm functions and backup requirements
Automatic Feeding and Drinking
Automatic feeding equipment delivers feed along the cage rows. The project may require a feed silo, main feed conveyor, row feeding machinery, motors and control components. The exact silo size depends on consumption, storage requirements and feed delivery frequency.
Nipple drinking systems need properly designed water lines, pressure regulators and filtration. The farm must also plan suitable water storage, pumping and water quality management.
Automatic Manure Removal
H-type cages typically use manure belts below the cage tiers. Cross conveyors and external discharge equipment may be needed to transport waste outside the house. The farm should also define where manure will be collected, transported or treated.
Automatic Egg Collection
Egg belts transfer eggs along the cage rows to a collection point. Depending on the layout, transfer equipment and a central egg collection line may also be required.
Egg grading, counting, packing and cold storage are separate functions unless they are expressly included in the equipment package. The egg handling area should be designed together with the collection system.
6. How Should the Poultry House Be Designed for Ghana’s Climate?
Ghana’s climate varies by region and season. Farm planning must consider heat, humidity, heavy rainfall, dust in some locations and the reliability of power and water supplies.
For a 30,000-layer H-type house, ventilation should be designed around the actual building dimensions, bird population, heat load and local climate. The system needs adequate fresh air and removal of heat, moisture, dust and manure gases.
Evaluate site orientation, solar exposure and shade.
Consider roofing materials, insulation and rain protection.
Calculate ventilation requirements using the complete house design.
Check fan placement, air inlets and airflow distribution.
Assess whether evaporative cooling is suitable for local humidity.
Provide temperature monitoring, alarms and emergency procedures.
Plan drainage and moisture management around the poultry house.
Open-sided natural-ventilation houses and mechanically ventilated H-type cage houses require different engineering approaches. Dimensions recommended for a naturally ventilated deep-litter building should not be directly applied to a four-tier automatic cage installation.
Cooling pads are not mandatory for every location in Ghana. Their suitability depends on the actual temperature, humidity and chosen ventilation strategy. Qualified engineers should verify equipment specifications before construction.
7. What Supporting Facilities Are Needed?
The poultry house needs reliable supporting infrastructure to operate the automatic equipment. These facilities may be part of a complete project package or supplied separately by the buyer.
Facility
Purpose
Feed Silo or Feed Storage
Supports timely feed delivery and storage management
Water Storage and Treatment
Provides reliable water supply to nipple drinking lines
Electrical Distribution
Supplies power to motors, controls, lighting and ventilation
Backup Power
Supports critical systems during electrical interruption
Egg Handling Area
Provides collection, inspection, sorting and packing space
Manure Handling Area
Supports safe transport, storage or treatment of waste
Biosecurity Facilities
Controls entry, cleaning and farm traffic
Maintenance Access
Supports equipment inspection and repair
Backup power is particularly important where mechanical ventilation and other critical equipment rely on electricity. The generator and distribution system should be sized for the selected critical loads by qualified electrical professionals.
8. How Can Buyers Compare Equipment Packages for 30,000 Layers?
Suppliers may provide significantly different quotations for the same planned flock capacity. Before comparing prices, buyers should confirm that each quotation uses an equivalent cage model, rated capacity, automation level and delivery scope.
Check cage type, material specifications and rated positions per set.
Confirm the total cage sets and poultry house row arrangement.
Verify automatic feeding and drinking equipment.
Check manure belt removal and external discharge equipment.
Confirm egg collection equipment and transfer endpoints.
Identify ventilation, lighting and environmental controls.
Review spare parts, technical documents and installation support.
Confirm whether freight, civil construction, electrical work and import charges are excluded.
A price for cages alone is not the same as a price for a complete automatic poultry house equipment package. Ask the supplier for a detailed scope of supply and written exclusions.
For a related Ghana purchasing article, see Automatic Poultry Farm Equipment for 30,000 Layers in Ghana. Confirm model differences when comparing historical examples.
9. What Information Does LIVI Need to Prepare a Farm Layout?
For a 30,000-layer farm in Ghana, LIVI can discuss a preliminary H-type cage arrangement based on the project conditions. Providing accurate information at the enquiry stage makes the equipment plan more relevant.
Project location: Country, city or region in Ghana.
Planned capacity: Approximately 30,000 laying hens.
Land or building dimensions: Available site length and width, or existing house length, width and height.
Utilities: Electrical supply, backup power and water source.
Farm operation: Egg handling, manure management and any planned expansion.
Delivery: Destination and preferred purchase timeline.
LIVI can use these details to discuss suitable cage quantities, preliminary equipment layouts and itemized equipment quotations. Installation support can be arranged through on-site engineering guidance or remote technical assistance with drawings, manuals, videos and online communication, according to the agreed contract.
For a new farm focused on integrated automation, LIVI recommends its 1200mm, four-tier H-type layer cage system with 144 birds per set.
How many H-type cage sets are needed for 30,000 hens?
At 144 hens per set, the mathematical minimum is 209 sets. An illustrative four-row layout with 53 sets per row uses 212 sets and provides 30,528 installed positions.
Can 30,000 laying hens be housed in one poultry house?
Yes, provided the house is correctly designed for the selected cage system, service aisles, ventilation, equipment access and supporting infrastructure.
What should the poultry house dimensions be?
The final dimensions must be calculated from the complete installed cage-set geometry, cage rows, service spaces, egg collection, manure removal and environmental equipment. A project-specific engineering drawing is required.
Does the farm need automatic egg collection and manure removal?
These systems are strongly recommended for a fully automatic H-type project. The quotation should specify egg belts, collection equipment, manure belts and discharge conveyors rather than referring only to generic automation.
Is backup power important for a Ghana poultry farm?
A suitable emergency power plan is strongly recommended where critical systems, especially mechanical ventilation, depend on electrical supply. Required backup capacity depends on the actual equipment loads.
Can LIVI provide a 30,000-layer house layout before construction?
LIVI can develop a preliminary cage and equipment arrangement based on the planned capacity, site dimensions and automation requirements. Final structural and electrical designs should receive appropriate engineering review.
Conclusion: Design the Complete 30,000-Layer Production System
For a commercial 30,000-layer egg farm in Ghana, LIVI recommends a single-house layout using its popular 1200mm, four-tier H-type cage system. A preliminary four-row design with 212 cage sets provides 30,528 installed positions.
The best farm design coordinates cages, feeding, drinking, manure removal, egg collection, ventilation, environmental controls and supporting utilities. Buyers should confirm the actual equipment layout and the full quotation scope before beginning construction or purchasing equipment.
LIVI AUTOMATIC LAYER FARM SOLUTIONS IN GHANA
Request Your 30,000-Layer H-Type Cage Layout and Quotation
Planning a commercial egg farm in Ghana? Share your project location, available land or poultry house dimensions, and required automation systems. LIVI can discuss a suitable H-type cage configuration and a preliminary equipment layout for your project.
Planned capacity: 30,000 layers
Project location in Ghana
Land dimensions or existing poultry house size
Automatic feeding, drinking, manure removal and egg collection requirements
Expected construction and equipment purchase schedule


 Guide to Choosing H-Type Layer Chicken Cages for Efficient Egg Production
 Start 10,000 Hens Automatic Battery Layer Chicken Cage Poultry Farm
 6000 Layers Battery Cage Chicken House in Nigeria
 30,000 layer H type chicken battery cage for automatic poultry farm
 20K Chicken Farm Solution | H-Type Cage, Poultry House Design & Automatic Equipment